
37 NORTH PARK BOULEVARD
Oakville (GO Glenorchy), Ontario
MLS® W13789124
$2,099,900
- Status
- Active
- Property type
- House
- MLS® number
- W13789124
- Bedrooms
- 4
- Bathrooms
- 4
- Year built
- —
 1 / 44
Listing description
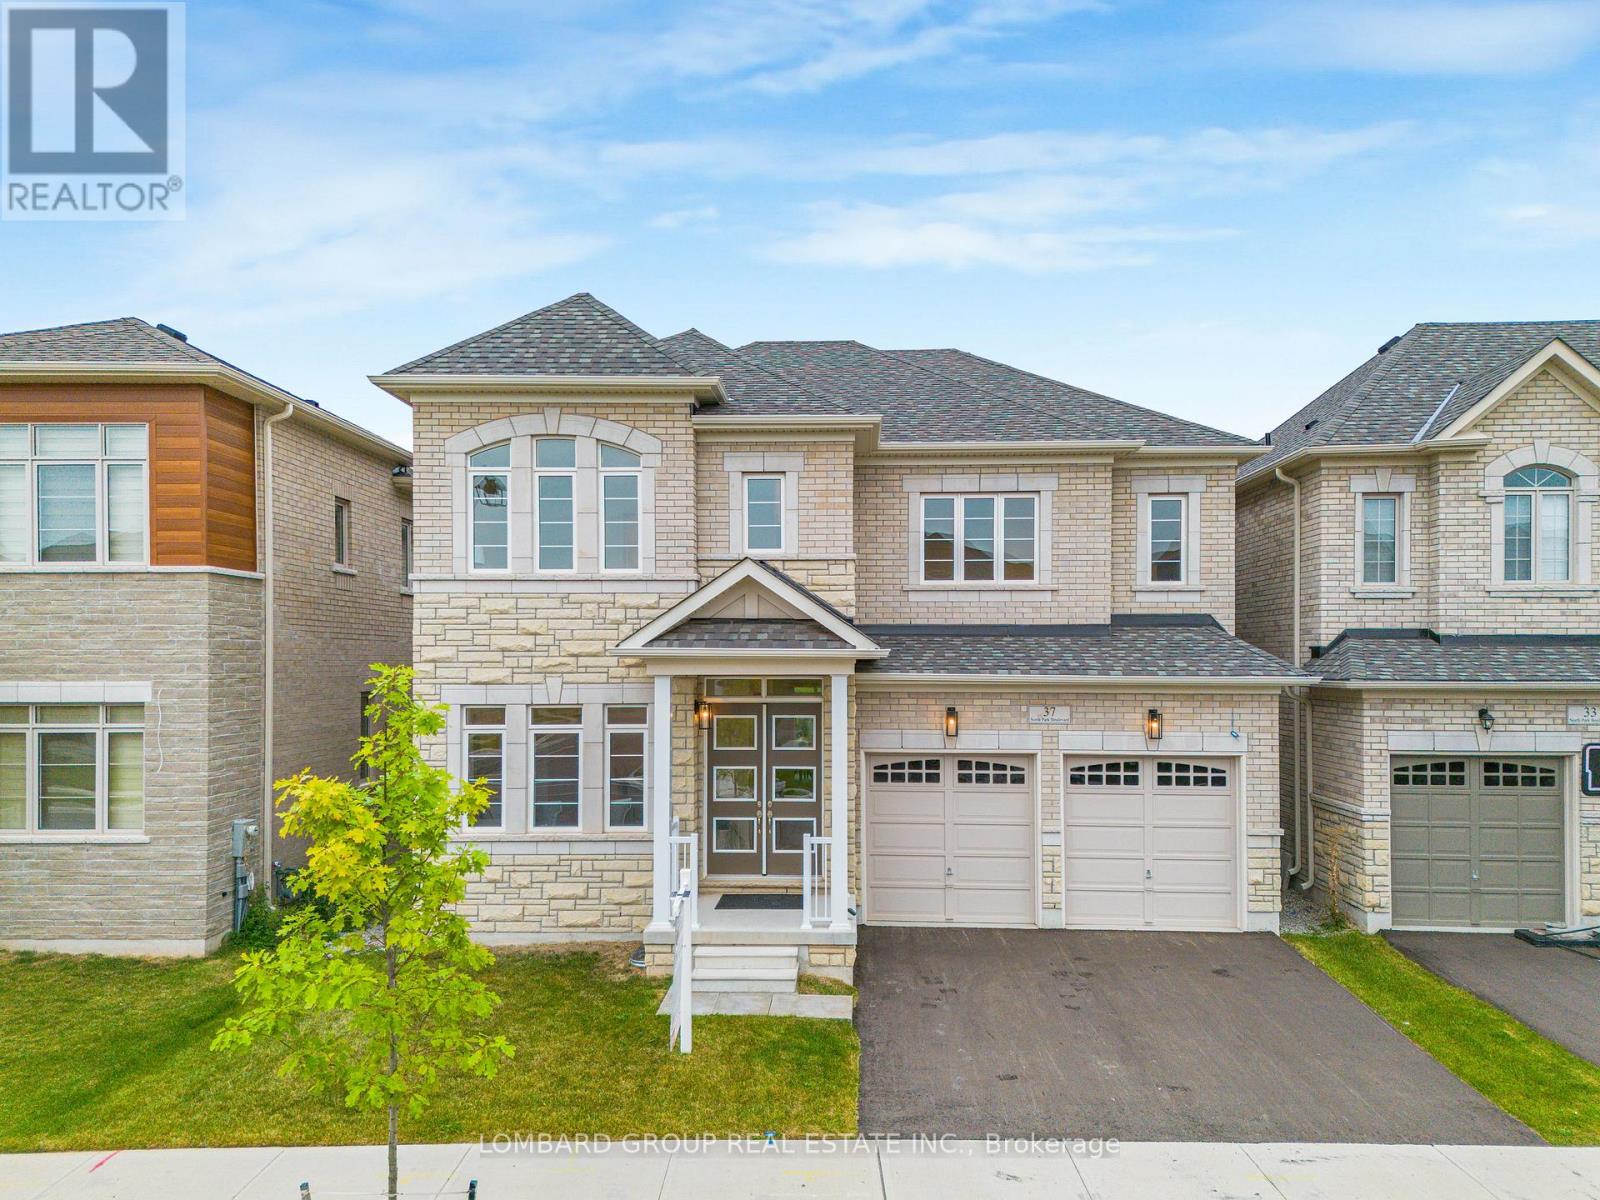
Brand new and never lived in, this luxury home sits on a 45 ft extra-deep premium lot backing onto protected ravine in one of Oakville's most sought-after communities. With no rear neighbours, it offers the privacy, quiet, and open green views that are increasingly hard to find in new construction, and every principal room at the back of the home is designed to take them in. Over 3,300 sq.
ft. with 4 bedrooms and 3. 5 baths, finished with more than $200,000 in upgrades.
Highlights include a stone and brick exterior, double-door entry, 10 ft main-floor ceilings with 8 ft doors, wide-plank engineered hardwood, designer lighting, and an upgraded fireplace. The kitchen offers stone counters, upgraded cabinetry, new appliances, and a bright breakfast area facing the ravine, open to the family room. A private main-floor office makes working from home easy.
Upstairs, the primary suite features ravine views, two walk-in closets, and a spa-style ensuite. The unfinished basement has four oversized windows and is ready for your plans. Also includes 200-amp service, EV charger conduit, gas rough-ins for stove and BBQ, CAT6 smart-home wiring, and rough-ins for IP cameras and built-in speakers.
Close to trails and parks, and minutes to top-rated schools, shopping, dining, the GO Station, and Hwys 403, 407 and QEW.
Property summary
- MLS® number
- W13789124
- Property type
- Single Family
- Building type
- House
- Title
- Freehold
- Land size
- 45 x 98.5 FT
- Annual property taxes
- $10,313.64
- Parking
- 4 spaces · Attached Garage, Garage
- Days on market
- 11 days
Features & details
- Heating
- Forced air, Natural gas
- Cooling
- Central air conditioning
- Basement
- Partially finished, N/A
- Flooring
- Hardwood
- Appliances
- Washer, Refrigerator, Dishwasher, Stove, Oven, Dryer, Water Heater
- Exterior features
- Brick, Stone
- Lot features
- Ravine
What would this home cost you?
Based on the $2,099,900 asking price at a 5.00% example rate, semi-annual compounding.
Renanza Realty Inc. can represent you on this property — send an enquiry to arrange a private viewing.
Listing courtesy of LOMBARD GROUP REAL ESTATE INC., MISSISSAUGA.
The listing data displayed here is provided in part by the Canadian Real Estate Association (CREA) through its Data Distribution Facility (DDF®) and is drawn from Boards and Associations across Canada. Information is deemed reliable but is not guaranteed accurate by CREA. The listings are held by brokerages other than Renanza Realty unless otherwise noted.
The trademarks REALTOR®, REALTORS® and the REALTOR® logo are controlled by CREA and identify real estate professionals who are members of CREA. The trademarks MLS®, Multiple Listing Service® and the associated logos identify professional services rendered by REALTOR® members of CREA to effect the purchase, sale and lease of real estate as part of a cooperative selling system.