
37 Lady Slipper Drive North
Miscouche, Prince Edward Island
MLS® 202606600
$469,900
- Status
- Active
- Property type
- House
- MLS® number
- 202606600
- Bedrooms
- 3
- Bathrooms
- 3
- Year built
- 1996
 1 / 50
Listing description
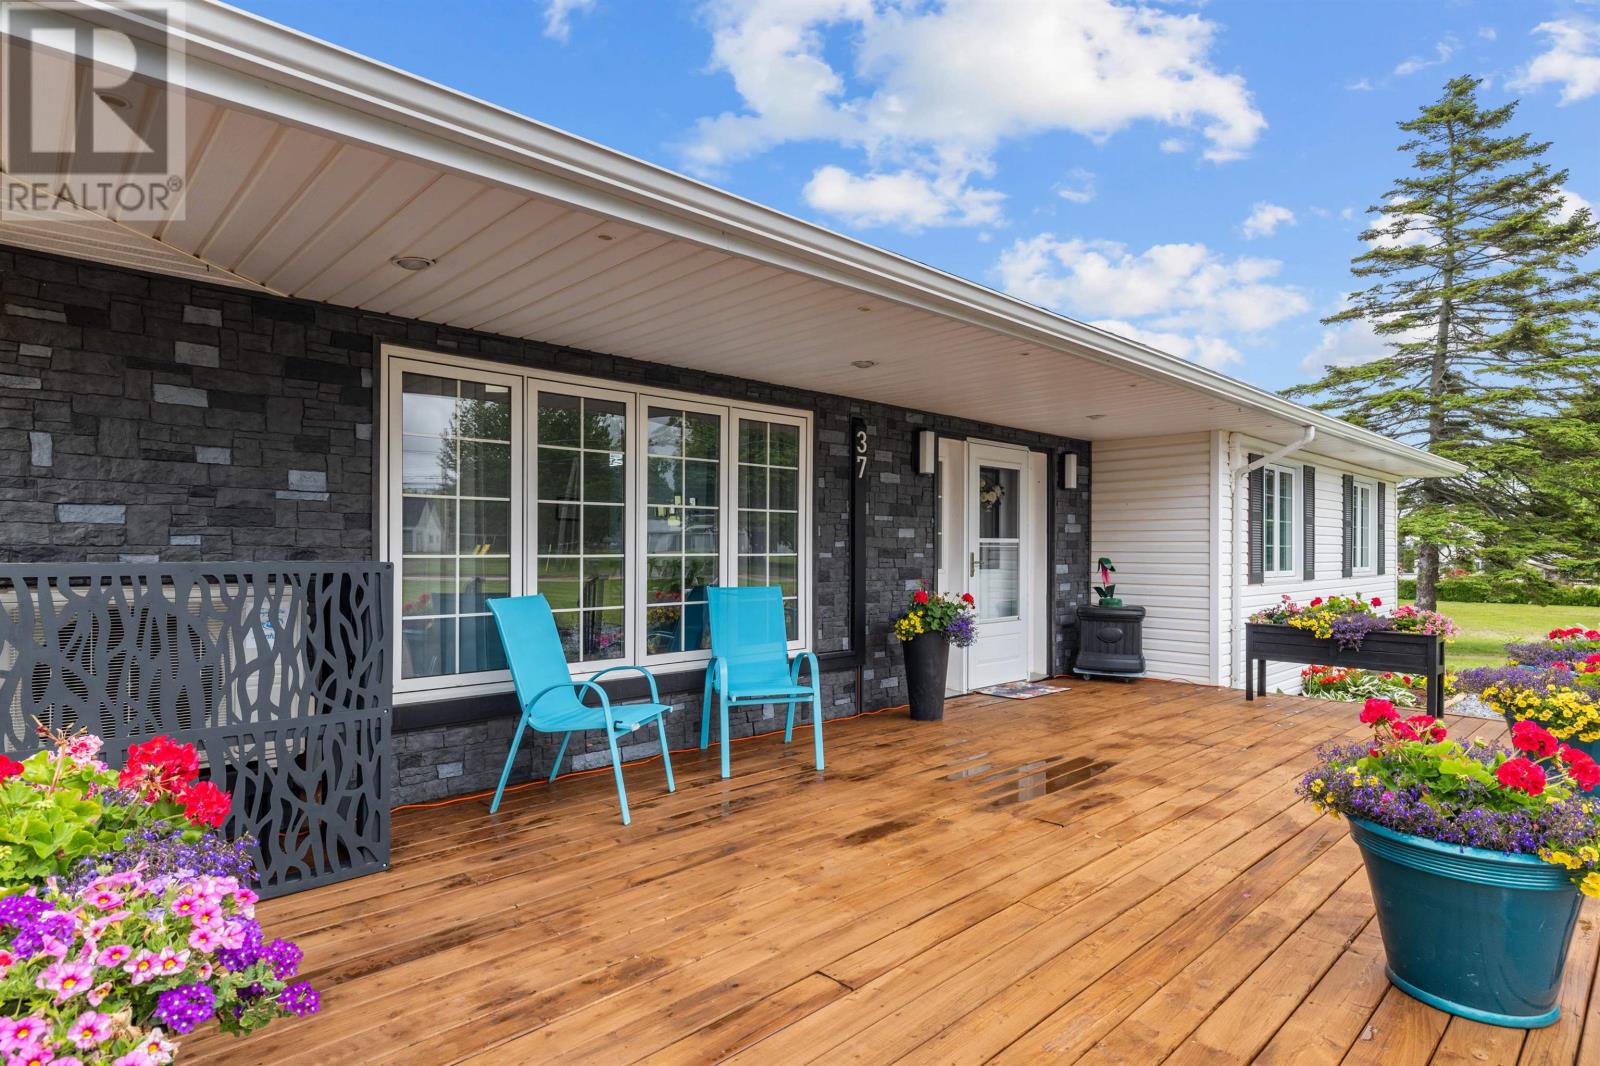
A Move In Ready Home with Attached Guest Suite. This suite was previously used as a hair salon. Set back from the road, this elegant 3 bedroom, 3 bath home is full of charm and modern upgrades.
The property boasts exceptional curb appeal, featuring a recently paved driveway with three parking spaces, a large deck ideal for displaying vibrant flowers, and a perennial garden centered around a beautiful stone fountain. Inside, you will find a spacious and tastefully decorated interior. The heart of the home is a generous kitchen and dining area, complete with detailed tile work and a walk-in pantry.
Patio doors open to a large private deck, offering sweeping views of the most breathtaking sunsets- ideal for relaxing or hosting gatherings. The primary suite includes a luxurious ensuite featuring a soaker tub, tiled shower, double vanity, and high-end finishes, along with ample closet space. The main bathroom is designed for convenience with an integrated laundry area and a fold-down ironing board.
An added bonus is the heated garage with an attached guest/in-law suite, offering its own entrance, full bathroom, Murphy bed, and a fully equipped kitchenette with full-size appliances, perfect for guests, extended family, or potential rental income. This home has been exstensiivley renovated. The electrical service is 200 amp, there are 5 new heat pumps and a 9000 running watts generator is included.
The basement is clean, dry, and partially framed, offering two large rooms just waiting to be transformed into additional living space. All measurements are approximate and should be verified by the purchaser if deemed important.
Property summary
- MLS® number
- 202606600
- Property type
- Single Family
- Building type
- House
- Title
- Freehold
- Land size
- 0.65
- Built in
- 1996
- Annual property taxes
- $3,942.00
- Parking
- Attached Garage, Parking Space(s), Heated Garage
- Days on market
- 151 days
Features & details
- Heating
- Baseboard heaters, In Floor Heating, Oil, Electric, Hot Water, Wall Mounted Heat Pump, Furnace
- Basement
- Partially finished, Full
- Flooring
- Tile, Vinyl
- Appliances
- Washer, Refrigerator, Central Vacuum, Dishwasher, Range, Dryer, Microwave
- Exterior features
- Vinyl, Other
- Lot features
- Paved driveway
- Community features
- School Bus, Recreational Facilities
- Architectural style
- Character
What would this home cost you?
Based on the $469,900 asking price at a 5.00% example rate, semi-annual compounding.
Renanza Realty Inc. can represent you on this property — send an enquiry to arrange a private viewing.
Listing courtesy of COLDWELL BANKER/PARKER REALTY SUMMERSIDE, SUMMERSIDE.
The listing data displayed here is provided in part by the Canadian Real Estate Association (CREA) through its Data Distribution Facility (DDF®) and is drawn from Boards and Associations across Canada. Information is deemed reliable but is not guaranteed accurate by CREA. The listings are held by brokerages other than Renanza Realty unless otherwise noted.
The trademarks REALTOR®, REALTORS® and the REALTOR® logo are controlled by CREA and identify real estate professionals who are members of CREA. The trademarks MLS®, Multiple Listing Service® and the associated logos identify professional services rendered by REALTOR® members of CREA to effect the purchase, sale and lease of real estate as part of a cooperative selling system.