
37 Kennings Crescent
Red Deer, Alberta
MLS® A2331895
$368,500
- Status
- Active
- Property type
- House
- MLS® number
- A2331895
- Bedrooms
- 4
- Bathrooms
- 3
- Year built
- 1987
 1 / 40
Listing description
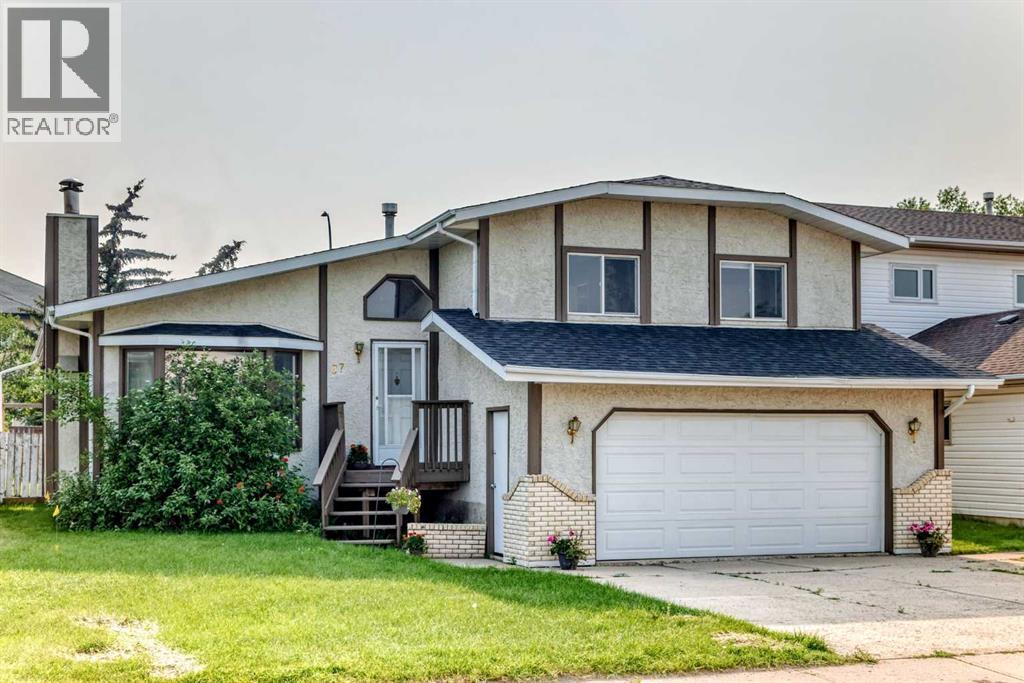
IMMEDIATE POSSESSION AVAILABLE ~ FULLY DEVELOPED 4 BEDROOM, 4 BATHROOM 4-LEVEL SPLIT ~ DOUBLE ATTACHED GARAGE & RV PARKING ~ Recent updates include; New flooring, paint, furnace (2019), hot water tank, new light fixtures, backsplash, and new windows ~ Stucco exterior with mature landscaping offer curb appeal to this move in ready home ~ Step into the welcoming foyer featuring tile flooring, a large coat closet, and a wood-lined ceiling accented by a statement chandelier ~ The spacious living room is highlighted by a wood-lined vaulted ceiling, a cozy brick fireplace with a raised hearth, wood storage cubby, and mantle, while large west facing windows overlook the front yard and fill the space with natural light ~ French doors lead to the formal dining room, offering plenty of space for family dinners or entertaining guests, with sliding patio doors providing access to the deck with a natural gas line for your BBQ ~ The kitchen offers a functional layout with an abundance of warm stained oak cabinetry, under cabinet lighting, ample counter space, full tile backsplash, stainless steel appliances, a built-in desk, and a wall pantry ~ South and east facing windows above the sink overlook the backyard, while an open pass-through with display shelving creates a seamless connection to the dining room ~ The primary bedroom can easily accommodate a king size bed plus multiple pieces of furniture, has a large closet with mirrored doors and an ensuite ~ 2 additional bedrooms located on the upper level are both a generous size and have easy access to a 4 piece bathroom ~ The lower level offers a spacious family room and a 3 piece bathroom ~ The basement level has a large rec room/flex space, 4th bedroom, laundry and space for storage ~ Double attached garage is insulated, finished with painted drywall, has a workbench, built in shelving, window for natural light and a man door to the backyard ~ The backyard is fully fenced with back alley access, has a lower concrete patio, fir e pit area, and no neighbours behind ~ Rear parking pad with room for an RV or boat plus an extra wide driveway provide plenty of off street parking ~ This move in ready home is located close to schools, parks, playgrounds, walking trails, shopping and more!
Property summary
- MLS® number
- A2331895
- Property type
- Single Family
- Building type
- House
- Square footage
- 1,502 sq ft
- Title
- Freehold
- Land size
- 5427 square feet
- Built in
- 1987
- Annual property taxes
- $3,778.00
- Parking
- 5 spaces · Attached Garage, RV
- Days on market
- 32 days
Features & details
- Heating
- Forced air, Natural gas
- Cooling
- None
- Basement
- Finished, Full
- Flooring
- Carpeted, Linoleum
- Appliances
- Washer, Refrigerator, Dishwasher, Stove, Dryer, Microwave, See remarks
- Exterior features
- Stucco
- Lot features
- Back lane, PVC window
- Architectural style
- 4 Level
What would this home cost you?
Based on the $368,500 asking price at a 5.00% example rate, semi-annual compounding.
Renanza Realty Inc. can represent you on this property — send an enquiry to arrange a private viewing.
Listing courtesy of Lime Green Realty Central, Red Deer.
The listing data displayed here is provided in part by the Canadian Real Estate Association (CREA) through its Data Distribution Facility (DDF®) and is drawn from Boards and Associations across Canada. Information is deemed reliable but is not guaranteed accurate by CREA. The listings are held by brokerages other than Renanza Realty unless otherwise noted.
The trademarks REALTOR®, REALTORS® and the REALTOR® logo are controlled by CREA and identify real estate professionals who are members of CREA. The trademarks MLS®, Multiple Listing Service® and the associated logos identify professional services rendered by REALTOR® members of CREA to effect the purchase, sale and lease of real estate as part of a cooperative selling system.