
37 DUNCAN STREET
South Glengarry, Ontario
MLS® X13646600
$599,900
- Status
- Active
- Property type
- House
- MLS® number
- X13646600
- Bedrooms
- 4
- Bathrooms
- 2
- Year built
- —
 1 / 50
Listing description
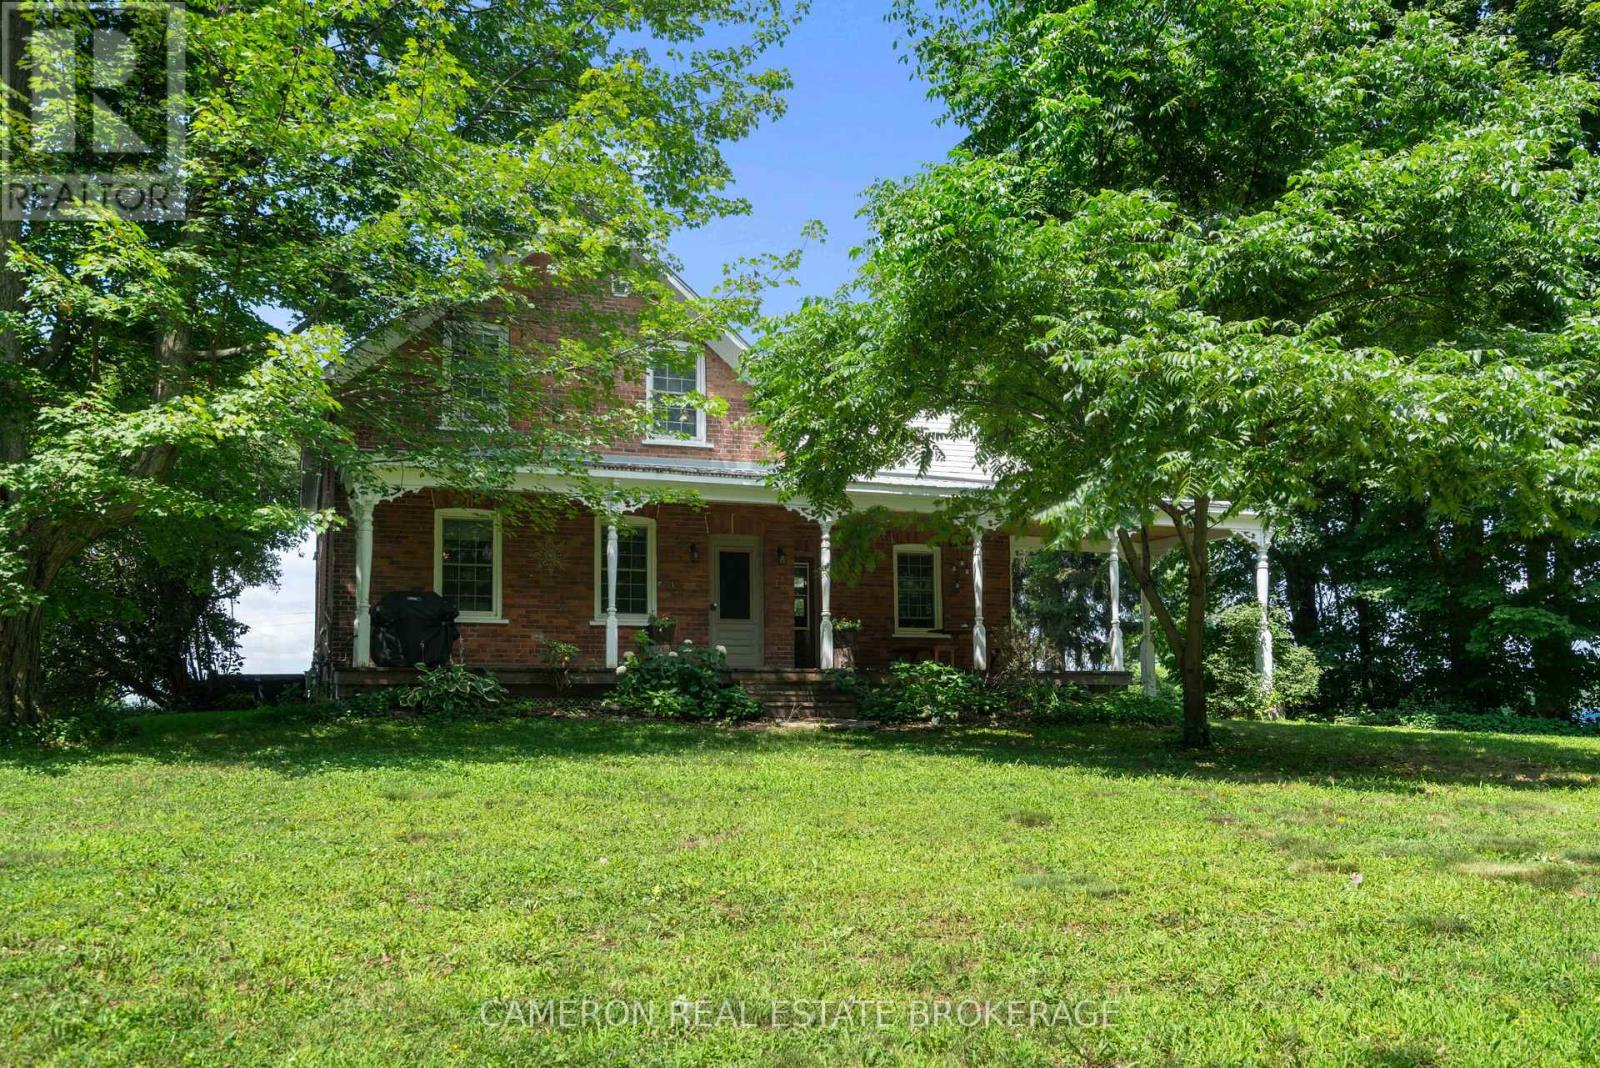
CHARMING CENTURY HOME! Check out this 1 1/2 storey 4 Bd, 2 Bath home, & detached garage in a country setting in the community of Lancaster close to amenities, + the St. Lawrence River, & much more!
Coming in by the Main Floor side entrance you enter into a bright, + spacious brick & beam style Foyer complete w/ a convenient Main Floor Laundry area, + 3 PC Bath. Off of the Foyer a back door going to your very own greenhouse, a side entrance leading to a patio perfect for entertaining by the hot tub, & pool, + an Eat-In Kitchen complete w/ ample cabinetry, gas stove, Kitchen staircase going to the Primary, & SS appliances. Additionally the Main Floor has a large spacious Dining Rm, + Family Rm/Living Rm, & the Dining Rm, + Family Rm/Living Rm both have access to a front South facing covered porch.
The 2nd Floor opens up into a cathedral ceiling in the hall, 3 Bds, a 3pc Bath w/ clawfoot tub, a Den/Office, & the Primary. Additional features include a full height basement addition for a gym, &/or additional storage, an extra large detached garage for a shop (potential for a bathroom/bathroom reno.) , + 2nd Floor detached garage Loft, potential back deck/entrance off the Dining Rm..
Conditional upon the Sellers finding accommodations suitable to themselves. Sellers require SPIS signed, and the Sellers require 1 full business day (9:00 AM - 5:00 PM) (6:59 PM irrevocability) to deal with any, and all offer(s) as the Sellers see fit.
Property summary
- MLS® number
- X13646600
- Property type
- Single Family
- Building type
- House
- Title
- Freehold
- Land size
- 262 x 285.5 FT
- Annual property taxes
- $3,205.00
- Parking
- 12 spaces · Detached Garage, Garage
- Days on market
- 62 days
Features & details
- Heating
- Radiant heat, Electric, Natural gas
- Cooling
- None
- Basement
- Partial, None
- Appliances
- Washer, Refrigerator, Gas stove(s), Dishwasher, Dryer, Water Heater - Tankless, Water Heater
- Exterior features
- Wood, Brick
- Lot features
- Carpet Free, Sump Pump
- Pool
- Above ground pool, Outdoor pool
What would this home cost you?
Based on the $599,900 asking price at a 5.00% example rate, semi-annual compounding.
Renanza Realty Inc. can represent you on this property — send an enquiry to arrange a private viewing.
Listing courtesy of CAMERON REAL ESTATE BROKERAGE, CORNWALL.
The listing data displayed here is provided in part by the Canadian Real Estate Association (CREA) through its Data Distribution Facility (DDF®) and is drawn from Boards and Associations across Canada. Information is deemed reliable but is not guaranteed accurate by CREA. The listings are held by brokerages other than Renanza Realty unless otherwise noted.
The trademarks REALTOR®, REALTORS® and the REALTOR® logo are controlled by CREA and identify real estate professionals who are members of CREA. The trademarks MLS®, Multiple Listing Service® and the associated logos identify professional services rendered by REALTOR® members of CREA to effect the purchase, sale and lease of real estate as part of a cooperative selling system.