
37 BELLINGHAM Drive
Hamilton, Ontario
MLS® 40870121
$2,975/mo
- Status
- Active
- Property type
- House
- MLS® number
- 40870121
- Bedrooms
- 3
- Bathrooms
- 2
- Year built
- —
 1 / 22
Listing description
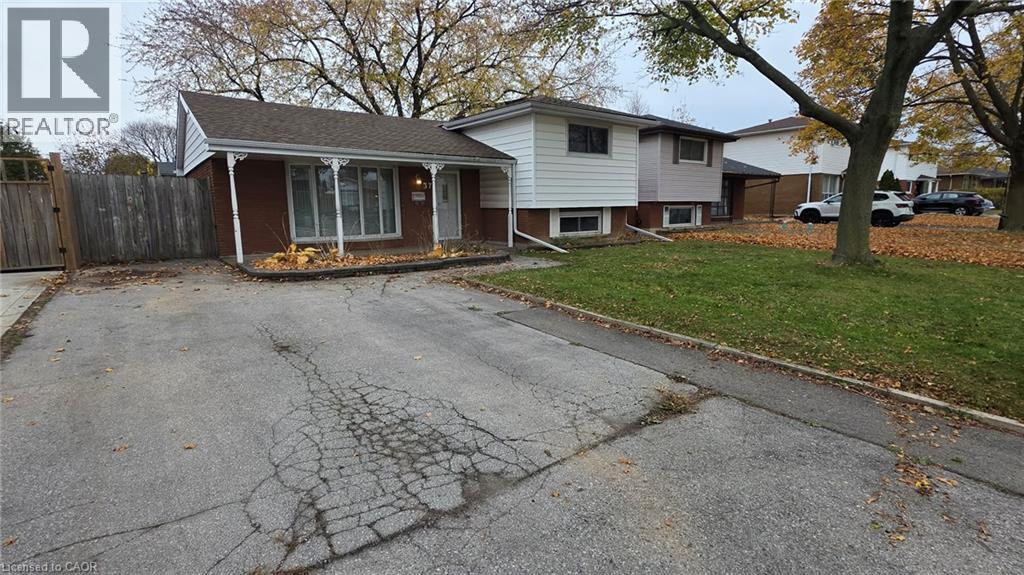
Welcome to 37 Bellingham Drive, a spacious 3-bedroom detached sidesplit located in the desirable Lawfield neighbourhood on Hamilton Mountain. This well-maintained home offers a bright and functional layout with plenty of room for comfortable everyday living. Featuring three bedrooms, a full bathroom, an additional powder room, and a fully finished basement with a convenient walk-up, there is ample space for a family room, home office, or recreation area.
Storage is plentiful, with an expansive crawl space extending beneath the main floor and a large backyard shed providing additional space for tools, equipment, and seasonal items. Enjoy the comfort of central air conditioning, forced-air gas heating, and a private double-wide driveway with parking for two vehicles. Situated on a generous 50 x 100 ft lot in a family-friendly neighbourhood, this home is conveniently located close to schools, parks, shopping, public transit, and everyday amenities.
A wonderful opportunity to lease an entire detached home in an established Hamilton Mountain community. Base rent is $3,025/month, with a $50 monthly discount for tenant-performed lawn care and snow removal (net effective rent of $2,975/month). Minimum one-year lease required.
Seeking highly qualified, non-smoking tenants with stable employment and excellent credit. Applicants must provide a completed rental application, current credit report, employment letter, and references. First and last month's rent required.
Tenant is responsible for all utilities. Listing Agent is Landlord.
Property summary
- MLS® number
- 40870121
- Property type
- Single Family
- Building type
- House
- Square footage
- 1,560 sq ft
- Title
- Freehold
- Parking
- 2 spaces
- Days on market
- 1 day
Features & details
- Heating
- Forced air, Natural gas
- Cooling
- Central air conditioning
- Basement
- Finished, Full
- Appliances
- Washer, Refrigerator, Dishwasher, Stove, Dryer
- Exterior features
- Brick, Vinyl siding
- Community features
- School Bus, Community Centre
- Architectural style
- Other
Renanza Realty Inc. can represent you on this property — send an enquiry to arrange a private viewing.
Listing courtesy of Chase Realty Inc., Ancaster.
The listing data displayed here is provided in part by the Canadian Real Estate Association (CREA) through its Data Distribution Facility (DDF®) and is drawn from Boards and Associations across Canada. Information is deemed reliable but is not guaranteed accurate by CREA. The listings are held by brokerages other than Renanza Realty unless otherwise noted.
The trademarks REALTOR®, REALTORS® and the REALTOR® logo are controlled by CREA and identify real estate professionals who are members of CREA. The trademarks MLS®, Multiple Listing Service® and the associated logos identify professional services rendered by REALTOR® members of CREA to effect the purchase, sale and lease of real estate as part of a cooperative selling system.