
37 ANGUS DRIVE
Ajax (Central), Ontario
MLS® E13881750
$688,800
- Status
- Active
- Property type
- House
- MLS® number
- E13881750
- Bedrooms
- 4
- Bathrooms
- 3
- Year built
- —
 1 / 48
Listing description
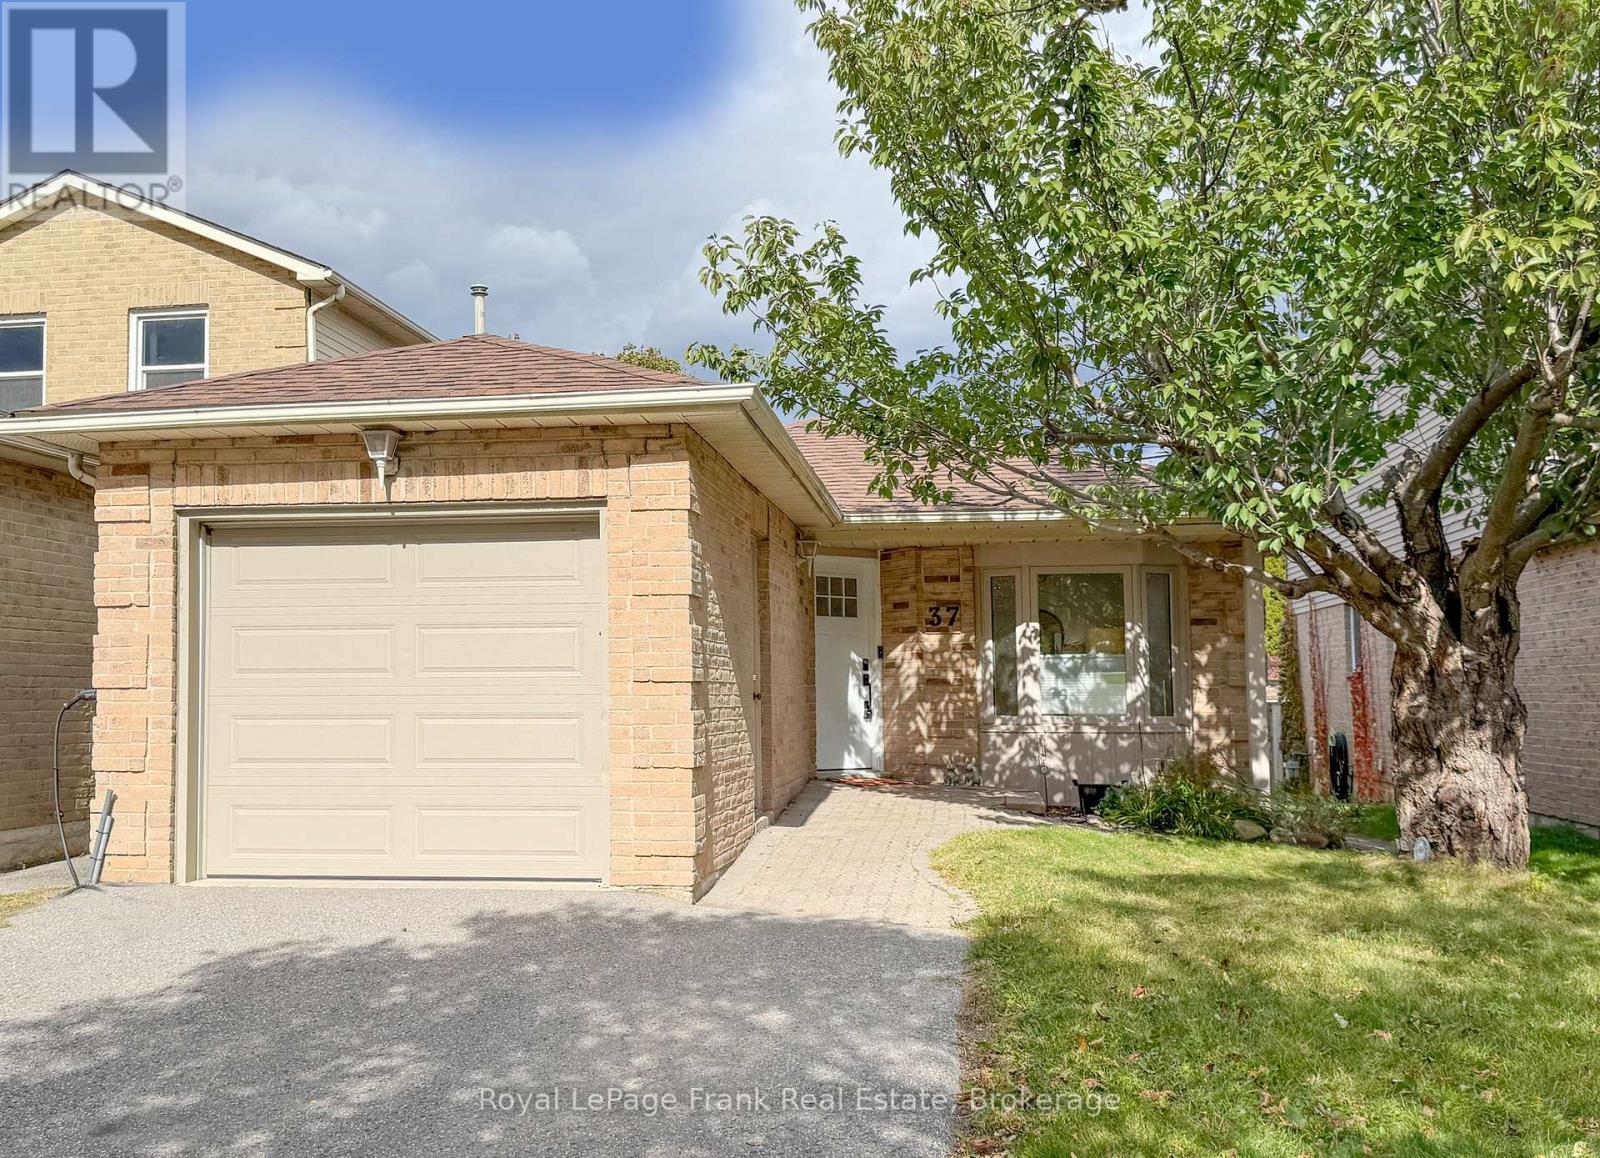
Welcome to this exceptionally updated, move-in ready bungalow in one of Ajax's most desirable neighborhoods! Blending modern sophistication with practical family living, this home is ideal for commuters and growing families alike, sitting just minutes from major highways, top-rated schools, shopping, and everyday amenities. Stepping inside, you're greeted by smooth ceilings (popcorn removed!)
, gleaming engineered hardwood floors, modern pot lighting, and a bright new skylight that floods the space with natural light. The refreshed main floor features a spacious layout including a separate living room, a modern kitchen complete with added pantry cupboards, and a stylish, fully renovated main bathroom featuring brand-new floors, fixtures, tub, shower, and toilet. The main level offers three spacious bedrooms, including a primary suite with an expanded closet, an updated second bedroom with a newly added closet, and custom interior doors throughout.
Convenience is built in, down to a dedicated laundry hamper spot in the linen closet, custom blinds, direct access to the attached garage, a new front door with a keypad entry, and a new garage door opener. Downstairs, the fully finished basement doubles your usable living space with four distinct, highly versatile rooms: a fourth bedroom, a dedicated home office, a cozy playroom, and an expansive rec room. A brand-new second full bathroom completes the lower level, along with clever under-stairs storage, a large laundry room featuring a new washer, dryer, and utility sink.
Every major update has been taken care of so you can simply move in and enjoy: sprayed roof insulation, freshly cleaned air ducts, and stylish finishes top to bottom. Don't miss this complete turnkey gem in the heart of Ajax!.
Property summary
- MLS® number
- E13881750
- Property type
- Single Family
- Building type
- House
- Title
- Freehold
- Land size
- 30 x 109.9 FT
- Annual property taxes
- $5,721.29
- Parking
- 3 spaces · Attached Garage, Garage
- Days on market
- 1 day
Features & details
- Heating
- Forced air, Natural gas
- Cooling
- Central air conditioning
- Basement
- Finished, N/A
- Appliances
- Water Treatment, Window Coverings
- Exterior features
- Brick, Aluminum siding
- Architectural style
- Bungalow
What would this home cost you?
Based on the $688,800 asking price at a 5.00% example rate, semi-annual compounding.
Renanza Realty Inc. can represent you on this property — send an enquiry to arrange a private viewing.
Listing courtesy of Royal LePage Frank Real Estate, Courtice.
The listing data displayed here is provided in part by the Canadian Real Estate Association (CREA) through its Data Distribution Facility (DDF®) and is drawn from Boards and Associations across Canada. Information is deemed reliable but is not guaranteed accurate by CREA. The listings are held by brokerages other than Renanza Realty unless otherwise noted.
The trademarks REALTOR®, REALTORS® and the REALTOR® logo are controlled by CREA and identify real estate professionals who are members of CREA. The trademarks MLS®, Multiple Listing Service® and the associated logos identify professional services rendered by REALTOR® members of CREA to effect the purchase, sale and lease of real estate as part of a cooperative selling system.