
37 - 42 LOWES ROAD
Guelph (Clairfields/Hanlon Business Park), Ontario
MLS® X12811286
$669,900
- Status
- Active
- Property type
- House
- MLS® number
- X12811286
- Bedrooms
- 2
- Bathrooms
- 2
- Year built
- —
 1 / 23
Listing description
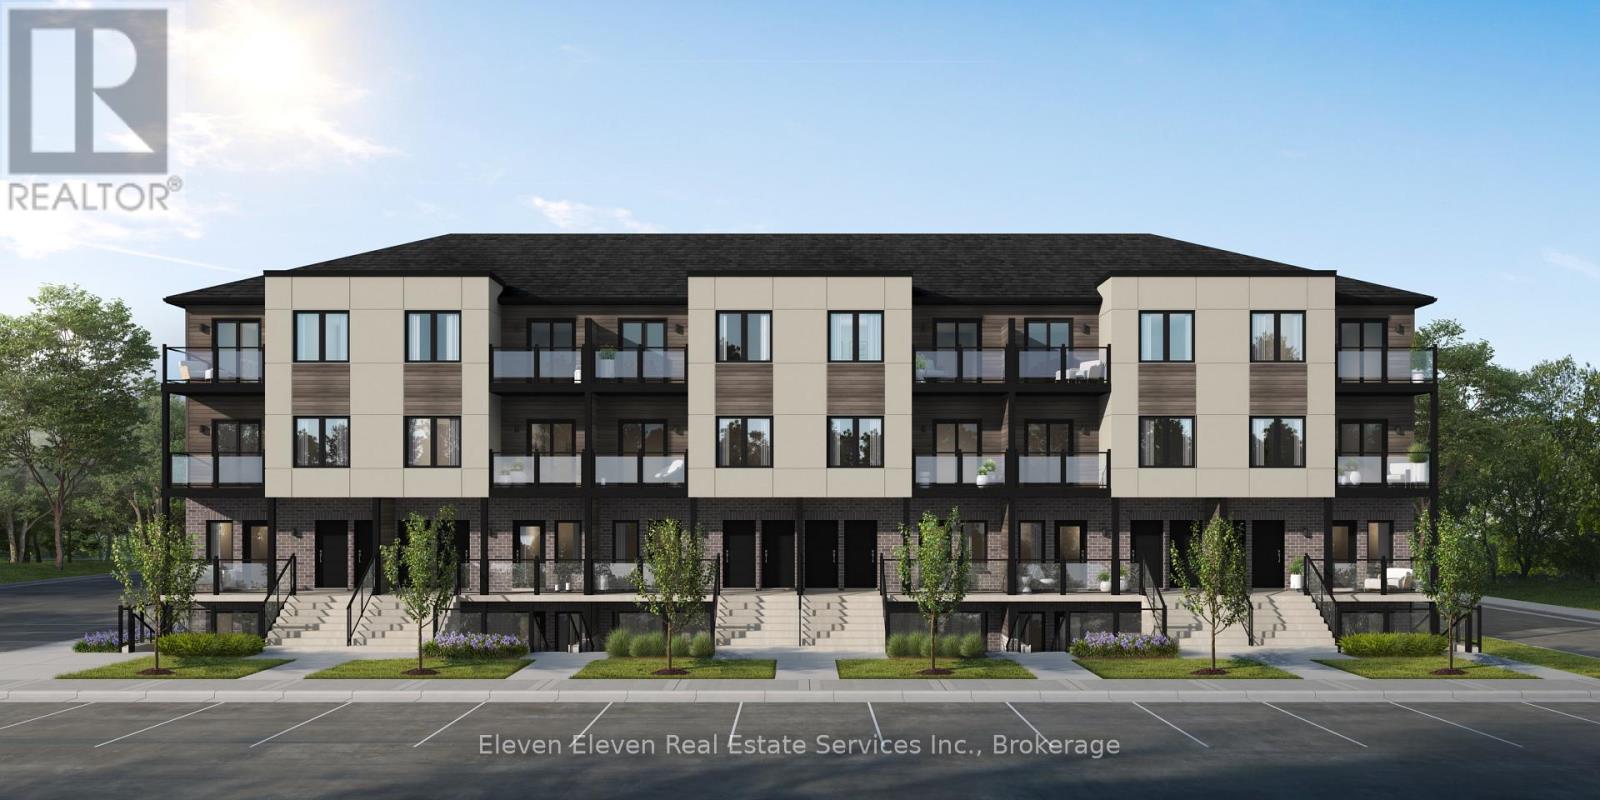
Experience modern comfort in this 2 bed 2 bath 1,050 sq. ft. end-unit stacked townhome in South Guelph, thoughtfully designed to maximize natural light and everyday functionality.
This brand-new residence features a bright, open-concept layout with stainless steel appliances, quartz countertops throughout, and quality finishes that reflect the craftsmanship of Reid's Heritage Homes. The unit includes one dedicated parking space and offers excellent value for both end-users and investors. Buy directly from the Builder and ask about First Time Home Buyer Incentives.
Located in South Guelph, this home is surrounded by everyday conveniences including grocery stores, restaurants, fitness centres, parks, and transit. It's just minutes to University of Guelph, making it an ideal option for university staff, students, or investors targeting a high-demand rental area. Quick access to Highway 401 keeps commuting simple, while nearby trails and green spaces balance city living with nature.
A smart layout, strong location, and modern finishes-this is low-maintenance living in one of Guelph's most sought-after areas. This home is not yet built. Photos are of Model Home, actual finishes may vary.
Property summary
- MLS® number
- X12811286
- Property type
- Single Family
- Building type
- Row / Townhouse
- Title
- Condo/Strata
- Parking
- 1 space · Garage
- Days on market
- 187 days
Features & details
- Heating
- Forced air, Natural gas
- Cooling
- Central air conditioning
- Basement
- None
- Appliances
- Water Heater
- Exterior features
- Steel, Brick
- Lot features
- Lighting, Balcony, In suite Laundry
- Community features
- Pets Allowed With Restrictions
- Maintenance fee
- $221 / Monthly
What would this home cost you?
Based on the $669,900 asking price at a 5.00% example rate, semi-annual compounding.
Renanza Realty Inc. can represent you on this property — send an enquiry to arrange a private viewing.
Listing courtesy of Eleven Eleven Real Estate Services Inc., TORONTO.
The listing data displayed here is provided in part by the Canadian Real Estate Association (CREA) through its Data Distribution Facility (DDF®) and is drawn from Boards and Associations across Canada. Information is deemed reliable but is not guaranteed accurate by CREA. The listings are held by brokerages other than Renanza Realty unless otherwise noted.
The trademarks REALTOR®, REALTORS® and the REALTOR® logo are controlled by CREA and identify real estate professionals who are members of CREA. The trademarks MLS®, Multiple Listing Service® and the associated logos identify professional services rendered by REALTOR® members of CREA to effect the purchase, sale and lease of real estate as part of a cooperative selling system.