
#37 3811 85 ST NW
Edmonton, Alberta
MLS® E4508710
$287,500
- Status
- Active
- Property type
- House
- MLS® number
- E4508710
- Bedrooms
- 3
- Bathrooms
- 2
- Year built
- 2000
 1 / 74
Listing description
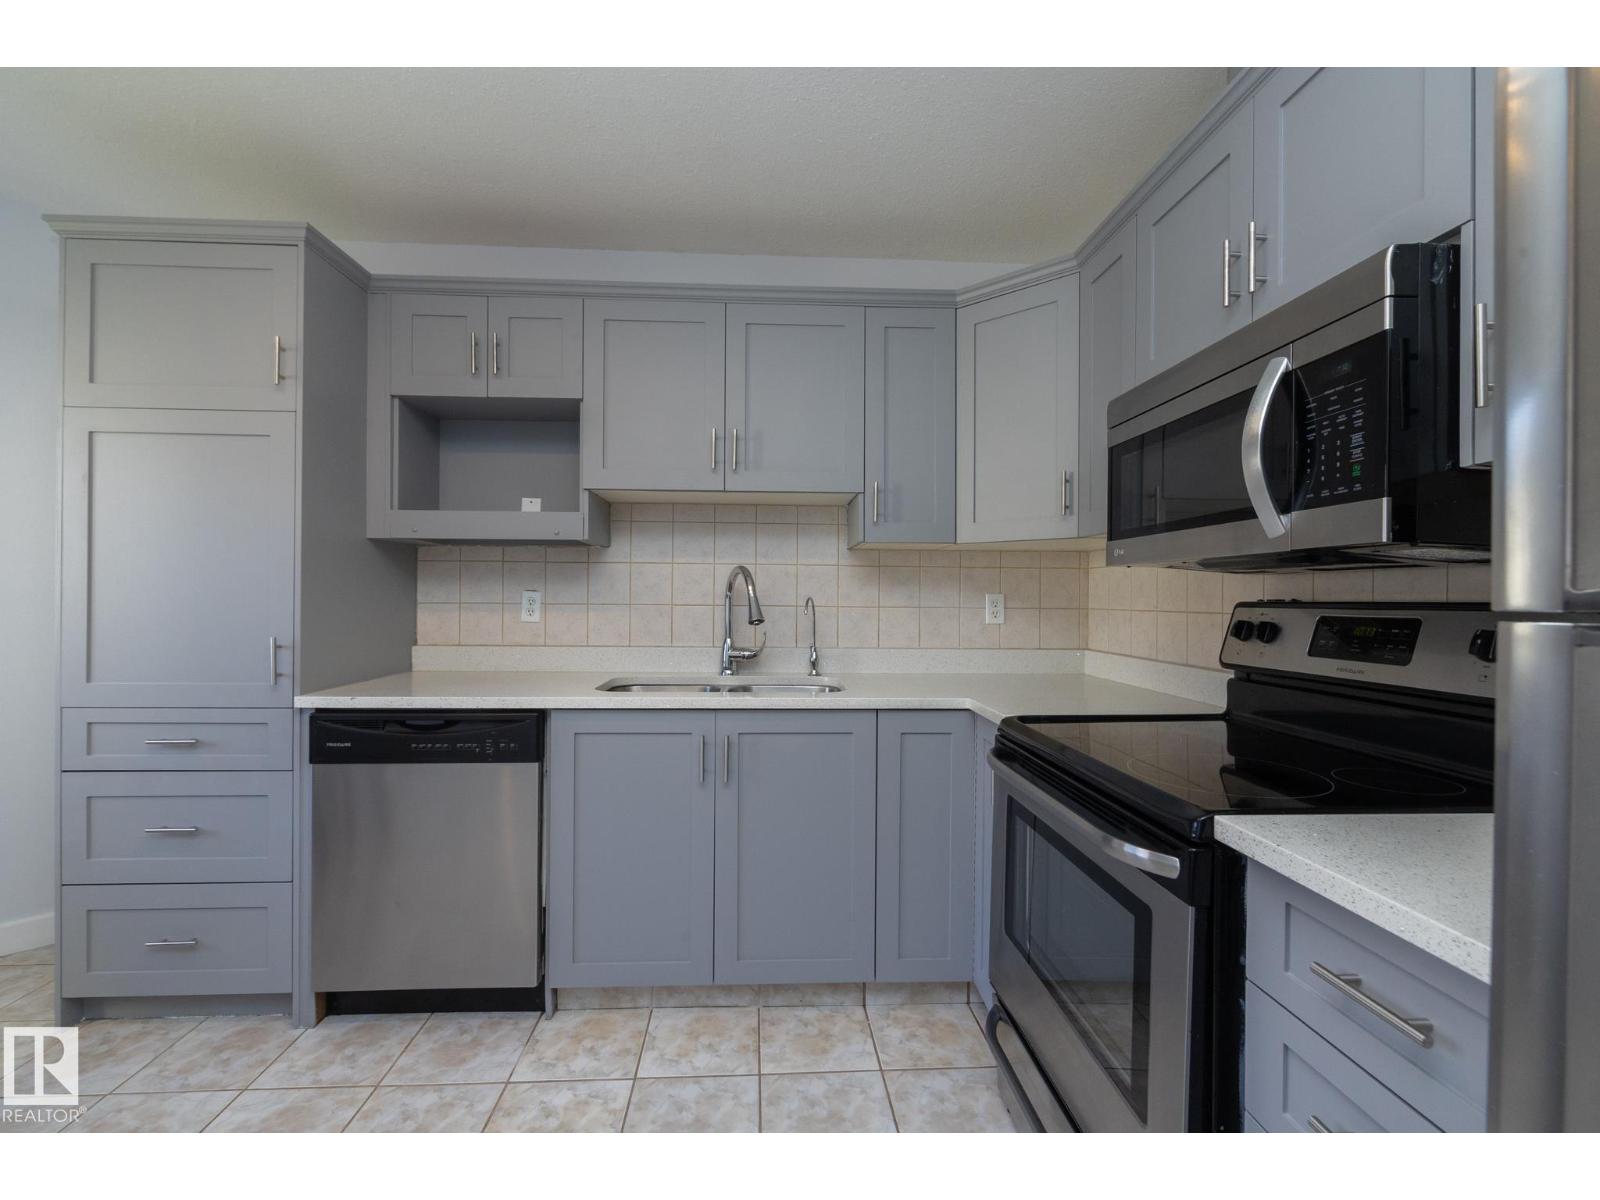
BACKING CLOSED GREEN SPACE, PET FRIENDLY & EXTENSIVELY UPDATED—this 3-bedroom Richfield townhouse delivers LOCATION, SPACE & VALUE. The unique almost 1500 sqft 4-level split offers excellent separation of living spaces with a bright living area featuring a GAS FIREPLACE & PATIO DOORS TO THE DECK, plus a flexible family/lounge area & generous dining space. The renovated eat-in kitchen overlooks the peaceful green space & features NEW CABINETRY, QUARTZ COUNTERS & VINYL PLANK FLOORING.
With 3 good-sized bedrooms located on different levels & 2 full baths, including a 3-pc ensuite, there’s plenty of room to spread out. Additional updates include a NEW HOT WATER TANK, EXTERIOR DOOR, FRESH PAINT & BASEBOARDS. Step outside to direct green space & trail access—ideal for kids, pets or a morning walk.
Schools are within walking distance, with Millbourne LRT nearby & quick access to Whitemud, Henday, South Common, Costco & EIA.
Property summary
- MLS® number
- E4508710
- Property type
- Single Family
- Building type
- Row / Townhouse
- Square footage
- 1,485 sq ft
- Title
- Condo/Strata
- Built in
- 2000
- Parking
- 3 spaces · Attached Garage
- Days on market
- 10 days
Features & details
- Heating
- Forced air
- Basement
- Finished, Full
- Appliances
- Washer, Refrigerator, Dishwasher, Stove, Dryer, Hood Fan, Window Coverings
- Lot features
- Flat site, Park/reserve, Closet Organizers, Exterior Walls- 2x6", No Animal Home, No Smoking Home
- Maintenance fee
- $515.22 / Monthly
What would this home cost you?
Based on the $287,500 asking price at a 5.00% example rate, semi-annual compounding.
Renanza Realty Inc. can represent you on this property — send an enquiry to arrange a private viewing.
Listing courtesy of RE/MAX Real Estate, Devon.
The listing data displayed here is provided in part by the Canadian Real Estate Association (CREA) through its Data Distribution Facility (DDF®) and is drawn from Boards and Associations across Canada. Information is deemed reliable but is not guaranteed accurate by CREA. The listings are held by brokerages other than Renanza Realty unless otherwise noted.
The trademarks REALTOR®, REALTORS® and the REALTOR® logo are controlled by CREA and identify real estate professionals who are members of CREA. The trademarks MLS®, Multiple Listing Service® and the associated logos identify professional services rendered by REALTOR® members of CREA to effect the purchase, sale and lease of real estate as part of a cooperative selling system.