
36A DOVERWOOD COURT
Toronto (Newtonbrook East), Ontario
MLS® C13597034
$2,488,800
- Status
- Active
- Property type
- House
- MLS® number
- C13597034
- Bedrooms
- 5
- Bathrooms
- 5
- Year built
- —
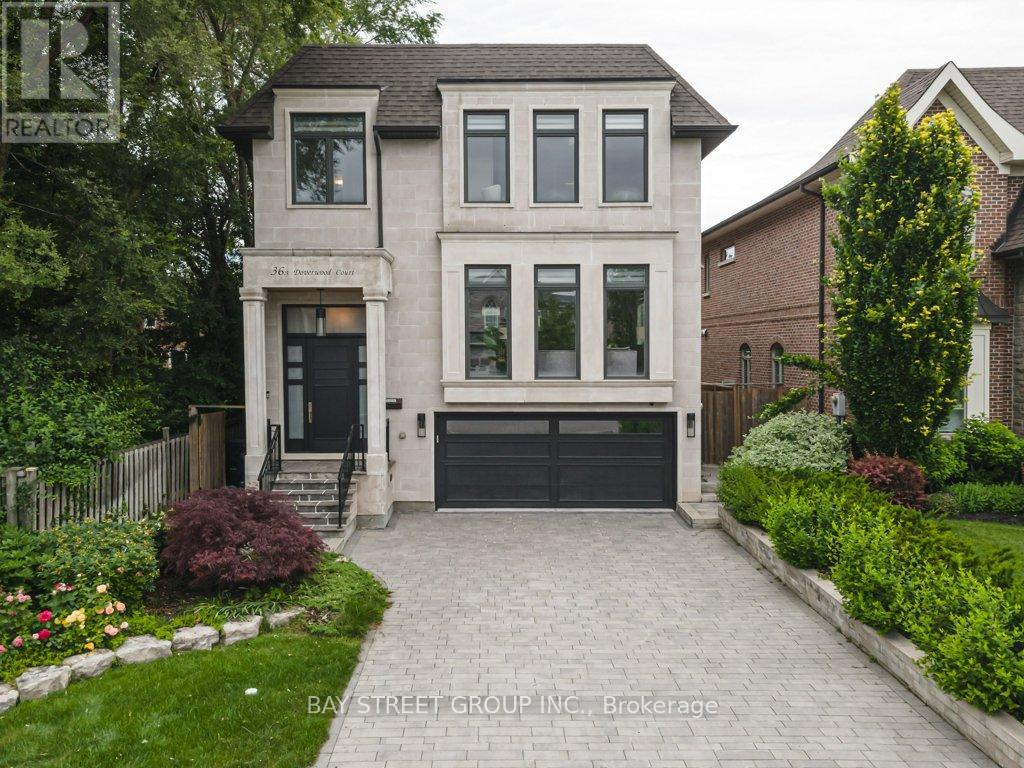 1 / 48
Listing description
*Virtual Tour Available! * Rarely offered custom-built luxury home in prestigious Newtonbrook, nestled on a quiet cul-de-sac in the heart of North York. This elegant 4-bedroom residence features 10-ft ceilings with built-in speakers, sun-filled living spaces, a butler's pantry, and a gourmet kitchen with built-in appliances, quartz countertops, and a large centre island.
The spacious primary retreat boasts a coffered ceiling, 6-piece ensuite, and walk-in closet, while all upper-level bedrooms feature their own ensuites and convenient second-floor laundry. The high-ceiling walk-out basement offers an in-law suite, heated floors, and additional laundry. Finished with oak hardwood flooring throughout, an interlock driveway, and a private backyard surrounded by mature greenery.
An exceptional opportunity in one of North York's most sought-after neighbourhoods.
Property summary
- MLS® number
- C13597034
- Property type
- Single Family
- Building type
- House
- Title
- Freehold
- Land size
- 39.4 x 103.8 FT ; Land under 3 legal descriptions.
- Annual property taxes
- $14,801.43
- Parking
- 6 spaces · Garage
- Days on market
- 57 days
Features & details
- Heating
- Forced air, Natural gas
- Cooling
- Central air conditioning
- Basement
- Finished, Walk out, N/A
- Flooring
- Hardwood
- Appliances
- Refrigerator, Gas stove(s), Dishwasher, Oven, Microwave, Window Coverings
- Exterior features
- Concrete, Brick
- Lot features
- In-Law Suite
- Community features
- Community Centre
What would this home cost you?
Based on the $2,488,800 asking price at a 5.00% example rate, semi-annual compounding.
Renanza Realty Inc. can represent you on this property — send an enquiry to arrange a private viewing.
Listing courtesy of BAY STREET GROUP INC., MARKHAM.
The listing data displayed here is provided in part by the Canadian Real Estate Association (CREA) through its Data Distribution Facility (DDF®) and is drawn from Boards and Associations across Canada. Information is deemed reliable but is not guaranteed accurate by CREA. The listings are held by brokerages other than Renanza Realty unless otherwise noted.
The trademarks REALTOR®, REALTORS® and the REALTOR® logo are controlled by CREA and identify real estate professionals who are members of CREA. The trademarks MLS®, Multiple Listing Service® and the associated logos identify professional services rendered by REALTOR® members of CREA to effect the purchase, sale and lease of real estate as part of a cooperative selling system.