
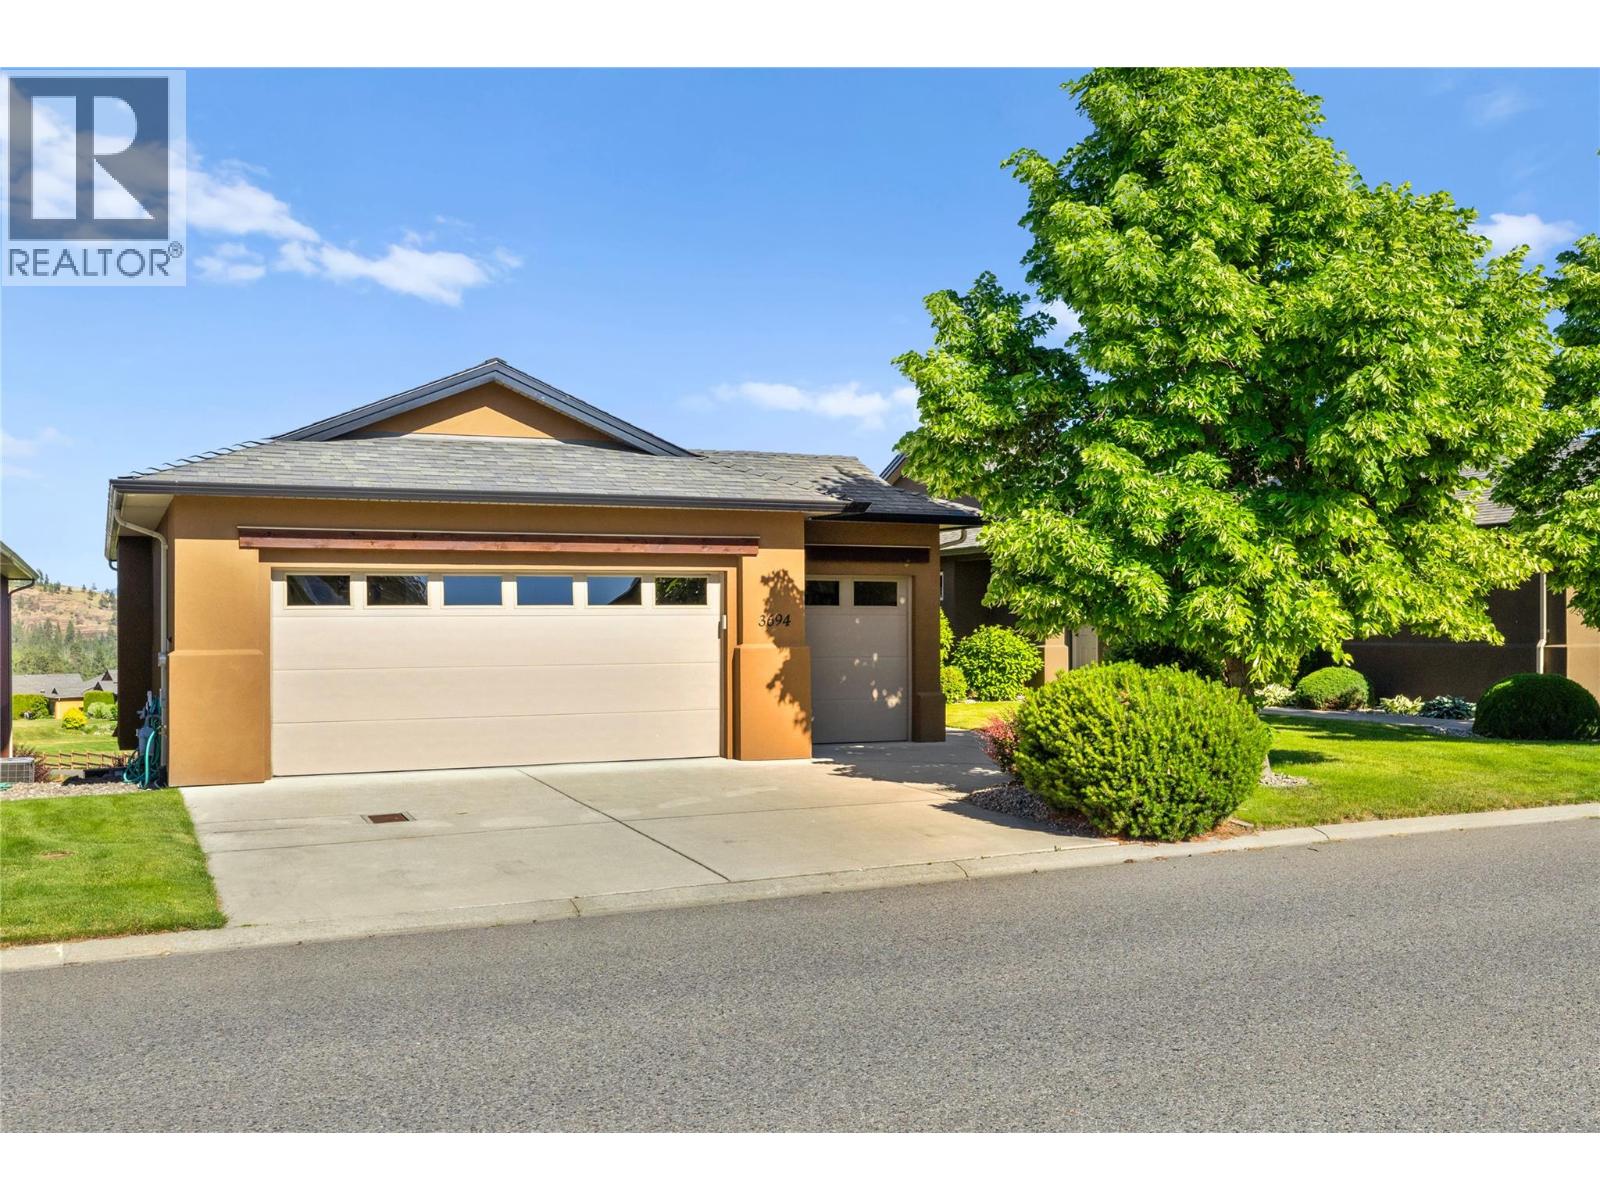
3694 Sonoma Pines Drive
Westbank, British Columbia
MLS® 10381014
$949,900
- Status
- Active
- Property type
- House
- MLS® number
- 10381014
- Bedrooms
- 3
- Bathrooms
- 3
- Year built
- 2008
 1 / 54
Listing description
Seller will look at all Reasonable offers! Beautiful panoramic golf course views with Mission Hill winery in the background. Overlooking the 4th fairway in Sonoma Pines, this walk-out rancher with GOLF CART GARAGE offers the lifestyle you have been looking for!
You will love the front courtyard complete with a private sitting area. Upon entering the large foyer, you will be drawn to the wall of windows that frame the spectacular setting. The main floor features a bright open plan, hardwood, crown mouldings & gas fireplace.
The spacious kitchen has a granite sit-up bar, centre island & plenty of cupboard space. You will love entertaining on the large partially covered deck with glass railing & awnings. Relax in the large primary bedroom that features a walk-in closet & 5 piece ensuite.
A small den/office area plus laundry room are also located on the main floor. Downstairs you will find a spacious family room with gas fireplace, 2 more bedrooms, full bathroom & a large storage area. HWT 2021 The location is fantastic - walk to shopping, golf, restaurants, lake & more!
Close to world class wineries & surrounded by the Two Eagles Golf Course. Monthly HOA/Strata Fees $327. 25.
NO PTT or Speculation Tax payable! This is true Okanagan living!!
Property summary
- MLS® number
- 10381014
- Property type
- Single Family
- Building type
- House
- Square footage
- 2,264 sq ft
- Title
- Leasehold
- Land size
- 0.11 acres
- Built in
- 2008
- Annual property taxes
- $4,418.11
- Parking
- 4 spaces · Attached Garage, RV
- Days on market
- 152 days
Features & details
- Heating
- Forced air, See remarks
- Cooling
- Central air conditioning
- Basement
- Full
- Flooring
- Hardwood, Carpeted, Ceramic Tile
- Appliances
- Refrigerator, Range - Gas, Dishwasher, Microwave, Washer/Dryer Stack-Up
- Exterior features
- Stucco
- Lot features
- Central island, Balcony
- Community features
- Family Oriented
- View
- Mountain view, View (panoramic)
- Architectural style
- Ranch
- Strata fee
- $327.25 / Monthly
What would this home cost you?
Based on the $949,900 asking price at a 5.00% example rate, semi-annual compounding.
Renanza Realty Inc. can represent you on this property — send an enquiry to arrange a private viewing.
Listing courtesy of Royal LePage Kelowna, West Kelowna.
The listing data displayed here is provided in part by the Canadian Real Estate Association (CREA) through its Data Distribution Facility (DDF®) and is drawn from Boards and Associations across Canada. Information is deemed reliable but is not guaranteed accurate by CREA. The listings are held by brokerages other than Renanza Realty unless otherwise noted.
The trademarks REALTOR®, REALTORS® and the REALTOR® logo are controlled by CREA and identify real estate professionals who are members of CREA. The trademarks MLS®, Multiple Listing Service® and the associated logos identify professional services rendered by REALTOR® members of CREA to effect the purchase, sale and lease of real estate as part of a cooperative selling system.