
369 WADE STREET
Oakville (WO West), Ontario
MLS® W13727274
$3,499,999
- Status
- Active
- Property type
- House
- MLS® number
- W13727274
- Bedrooms
- 5
- Bathrooms
- 6
- Year built
- —
 1 / 39
Listing description
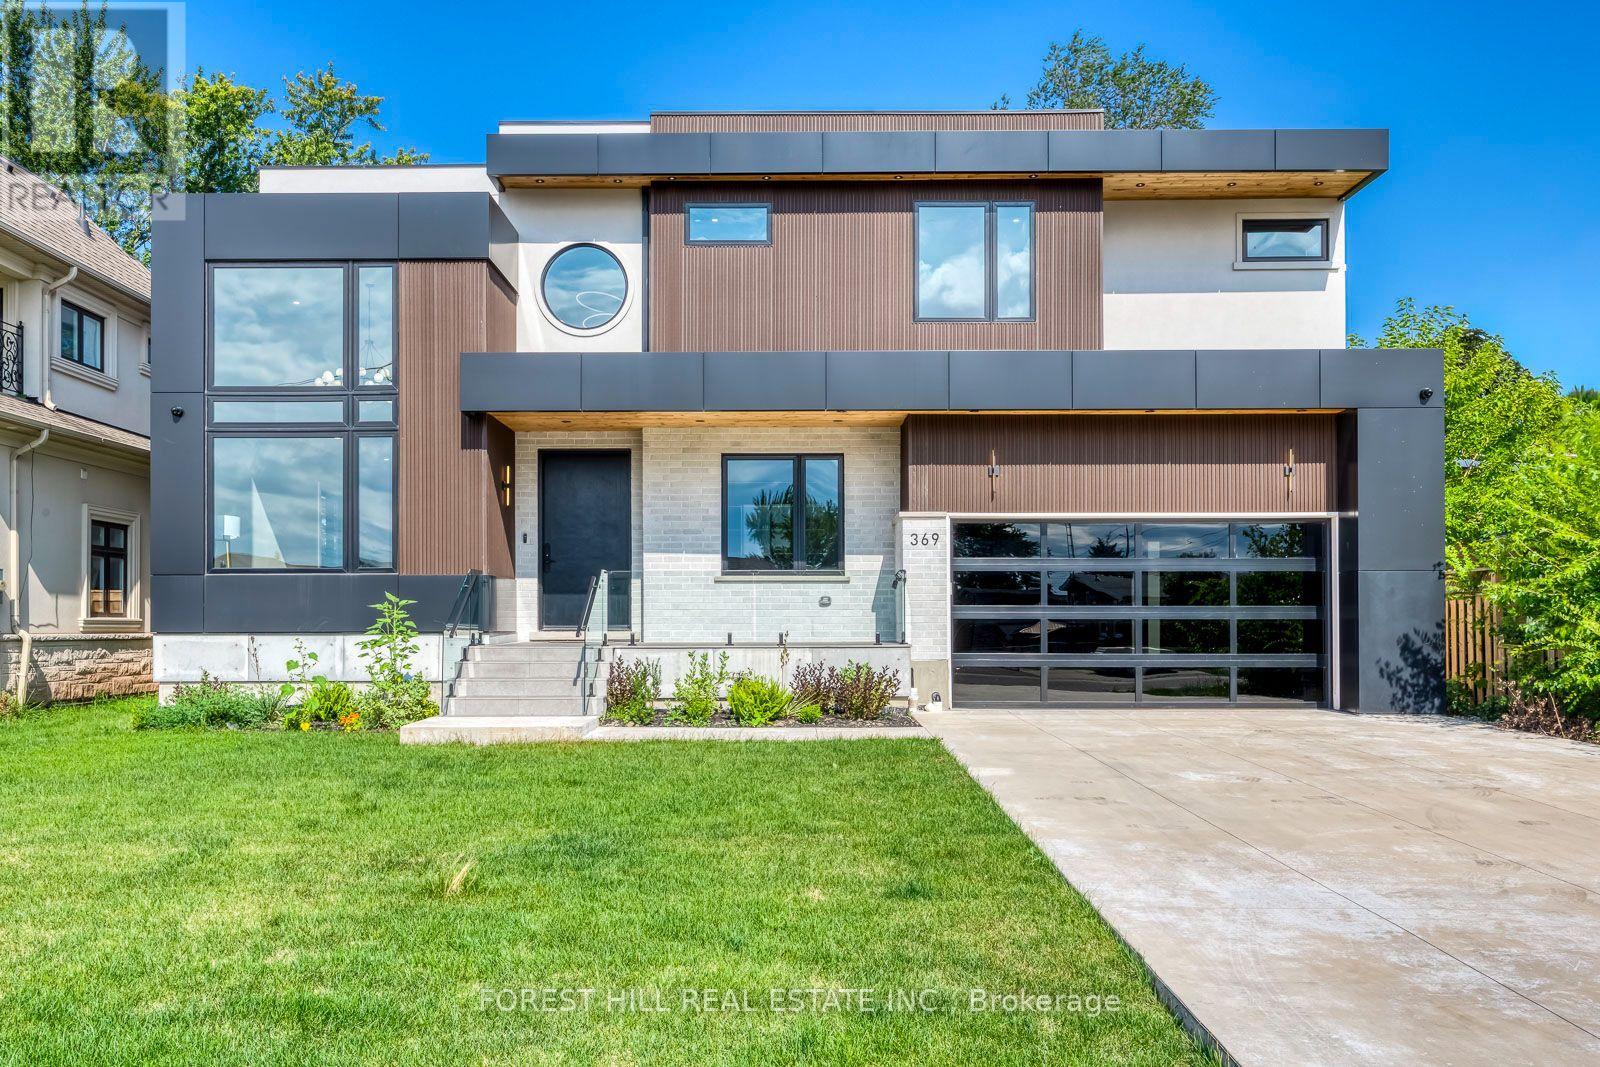
Welcome to 369 Wade Street, a true luxury custom family residence offering more than 5,500 square feet of refined living space, exceptional craftsmanship and an extraordinarily functional layout. Thoughtfully executed from top to bottom, the home combines impressive scale with the comfort and practicality of true family living. A massive concrete driveway creates a striking sense of arrival, while the private backyard is anchored by a pristine pool and an inviting setting for summer entertaining.
Inside, the main level makes an immediate statement with soaring 10-foot ceilings, a dramatic 16-foot formal living room and a spectacular 21-foot great room that fills the principal spaces with natural light. Striking designer lighting fixtures and thoughtfully selected statement pieces throughout further elevate the home's custom aesthetic. Designed to transition effortlessly between everyday living and grand-scale entertaining, the floor plan continues with a commanding foyer, private executive office, formal dining room and an outstanding chef's kitchen showcasing extensive custom cabinetry, top-of-the-line Wolf and Sub-Zero appliances, and a bright breakfast area overlooking the pool.
Upstairs, four generously sized bedrooms each enjoy 10-foot ceilings, abundant natural light, custom built-ins and their own private ensuite with heated flooring. The primary suite is elevated by beautifully executed bespoke closets with integrated LED detailing and luxurious spa-inspired ensuite, complemented by a spacious second-floor laundry room. The finished lower level adds exceptional flexibility with an expansive open-concept layout, walk-up access, a sleek bar, two additional bedrooms, a full bathroom and a separate entrance.
Ideally located minutes from the QEW, Highway 407, Appleby College and downtown Oakville, 369 Wade brings together dramatic architecture, distinctive custom millwork, exceptional scale and one of the most thoughtfully designed family layouts in the area.
Property summary
- MLS® number
- W13727274
- Property type
- Single Family
- Building type
- House
- Title
- Freehold
- Land size
- 60.5 x 125.4 FT ; 60.47ft x 124.59ft x 60.10ft x 128.46ft
- Annual property taxes
- $5,344.03
- Parking
- 8 spaces · Attached Garage, Garage
- Days on market
- 30 days
Features & details
- Heating
- Forced air, Natural gas
- Cooling
- Central air conditioning
- Basement
- Finished, Full, Walk-up, N/A, N/A
- Appliances
- Central Vacuum, Range, Oven - Built-In, Garage door opener remote(s), Water Heater - Tankless, Water Heater
- Exterior features
- Stone, Stucco
- Lot features
- Irregular lot size, Lighting, Sump Pump
- Pool
- Inground pool
What would this home cost you?
Based on the $3,499,999 asking price at a 5.00% example rate, semi-annual compounding.
Renanza Realty Inc. can represent you on this property — send an enquiry to arrange a private viewing.
Listing courtesy of FOREST HILL REAL ESTATE INC., OAKVILLE.
The listing data displayed here is provided in part by the Canadian Real Estate Association (CREA) through its Data Distribution Facility (DDF®) and is drawn from Boards and Associations across Canada. Information is deemed reliable but is not guaranteed accurate by CREA. The listings are held by brokerages other than Renanza Realty unless otherwise noted.
The trademarks REALTOR®, REALTORS® and the REALTOR® logo are controlled by CREA and identify real estate professionals who are members of CREA. The trademarks MLS®, Multiple Listing Service® and the associated logos identify professional services rendered by REALTOR® members of CREA to effect the purchase, sale and lease of real estate as part of a cooperative selling system.