
368 SIMCOE
Amherstburg, Ontario
MLS® 26026299
$649,900
- Status
- Active
- Property type
- House
- MLS® number
- 26026299
- Bedrooms
- 3
- Bathrooms
- 2
- Year built
- —
 1 / 3
Listing description
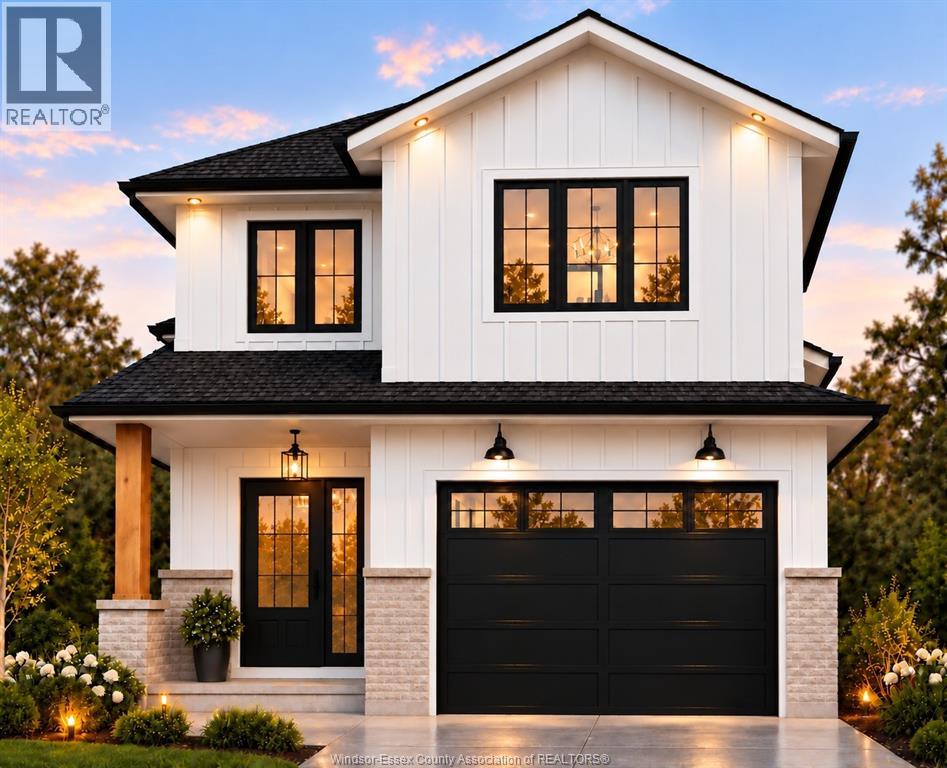
YOUR OWN PRIVATE RETREAT UPSTAIRS. BEAUTIFUL SPACES TO CONNECT BELOW. WELCOME TO 368 SIMCOE IN AMHERSTBURG, A TO-BE-BUILT GOSSELIN HOMES DESIGN THAT MAKES EVERYDAY LIVING FEEL SPECIAL.
THE PROPOSED EXTERIOR BLENDS MODERN FARMHOUSE STYLE, STONE ACCENTS AND A WELCOMING COVERED ENTRY FOR CURB APPEAL THAT DRAWS YOU IN. INSIDE, THE OPEN LIVING AND DINING AREAS FLOW INTO THE KITCHEN, CREATING THE PERFECT SETTING FOR LAZY SUNDAY BREAKFASTS, LIVELY DINNER PARTIES AND QUIET NIGHTS AT HOME. TWO MAIN-FLOOR BEDROOMS AND A FULL BATH OFFER FLEXIBILITY FOR FAMILY, OVERNIGHT GUESTS OR A HOME OFFICE.
UPSTAIRS IS WHERE THIS PLAN TRULY SHINES: AN ENTIRE LEVEL DEVOTED TO YOUR PRIMARY ESCAPE, COMPLETE WITH A WALK-IN CLOSET, PRIVATE 3-PIECE ENSUITE AND AN ADJOINING DEN. IMAGINE A QUIET READING LOUNGE, YOUR OWN WORK-FROM-HOME SPACE OR A COZY SPOT TO UNWIND BEFORE BED. WITH 3 BEDROOMS, 2 FULL BATHS AND AN ATTACHED GARAGE, THIS HOME BRINGS TOGETHER CONNECTION, COMFORT AND THE LUXURY OF PERSONAL SPACE.
START YOUR NEXT CHAPTER WITH GOSSELIN HOMES.
Property summary
- MLS® number
- 26026299
- Property type
- Single Family
- Building type
- House
- Title
- Freehold
- Land size
- 55 X
- Parking
- Attached Garage, Garage, Inside Entry
- Days on market
- 7 days
Features & details
- Heating
- Forced air, Natural gas
- Cooling
- Central air conditioning
- Flooring
- Hardwood, Ceramic/Porcelain
- Exterior features
- Brick
- Lot features
- Double width or more driveway
- Architectural style
- Raised ranch, Raised Ranch w/ Bonus Room
What would this home cost you?
Based on the $649,900 asking price at a 5.00% example rate, semi-annual compounding.
Renanza Realty Inc. can represent you on this property — send an enquiry to arrange a private viewing.
Listing courtesy of PINNACLE PLUS REALTY LTD., WINDSOR.
The listing data displayed here is provided in part by the Canadian Real Estate Association (CREA) through its Data Distribution Facility (DDF®) and is drawn from Boards and Associations across Canada. Information is deemed reliable but is not guaranteed accurate by CREA. The listings are held by brokerages other than Renanza Realty unless otherwise noted.
The trademarks REALTOR®, REALTORS® and the REALTOR® logo are controlled by CREA and identify real estate professionals who are members of CREA. The trademarks MLS®, Multiple Listing Service® and the associated logos identify professional services rendered by REALTOR® members of CREA to effect the purchase, sale and lease of real estate as part of a cooperative selling system.