
368 GLENHOLME AVENUE
Toronto (Oakwood Village), Ontario
MLS® C13813884
$1,069,000
- Status
- Active
- Property type
- House
- MLS® number
- C13813884
- Bedrooms
- 4
- Bathrooms
- 2
- Year built
- —
 1 / 17
Listing description
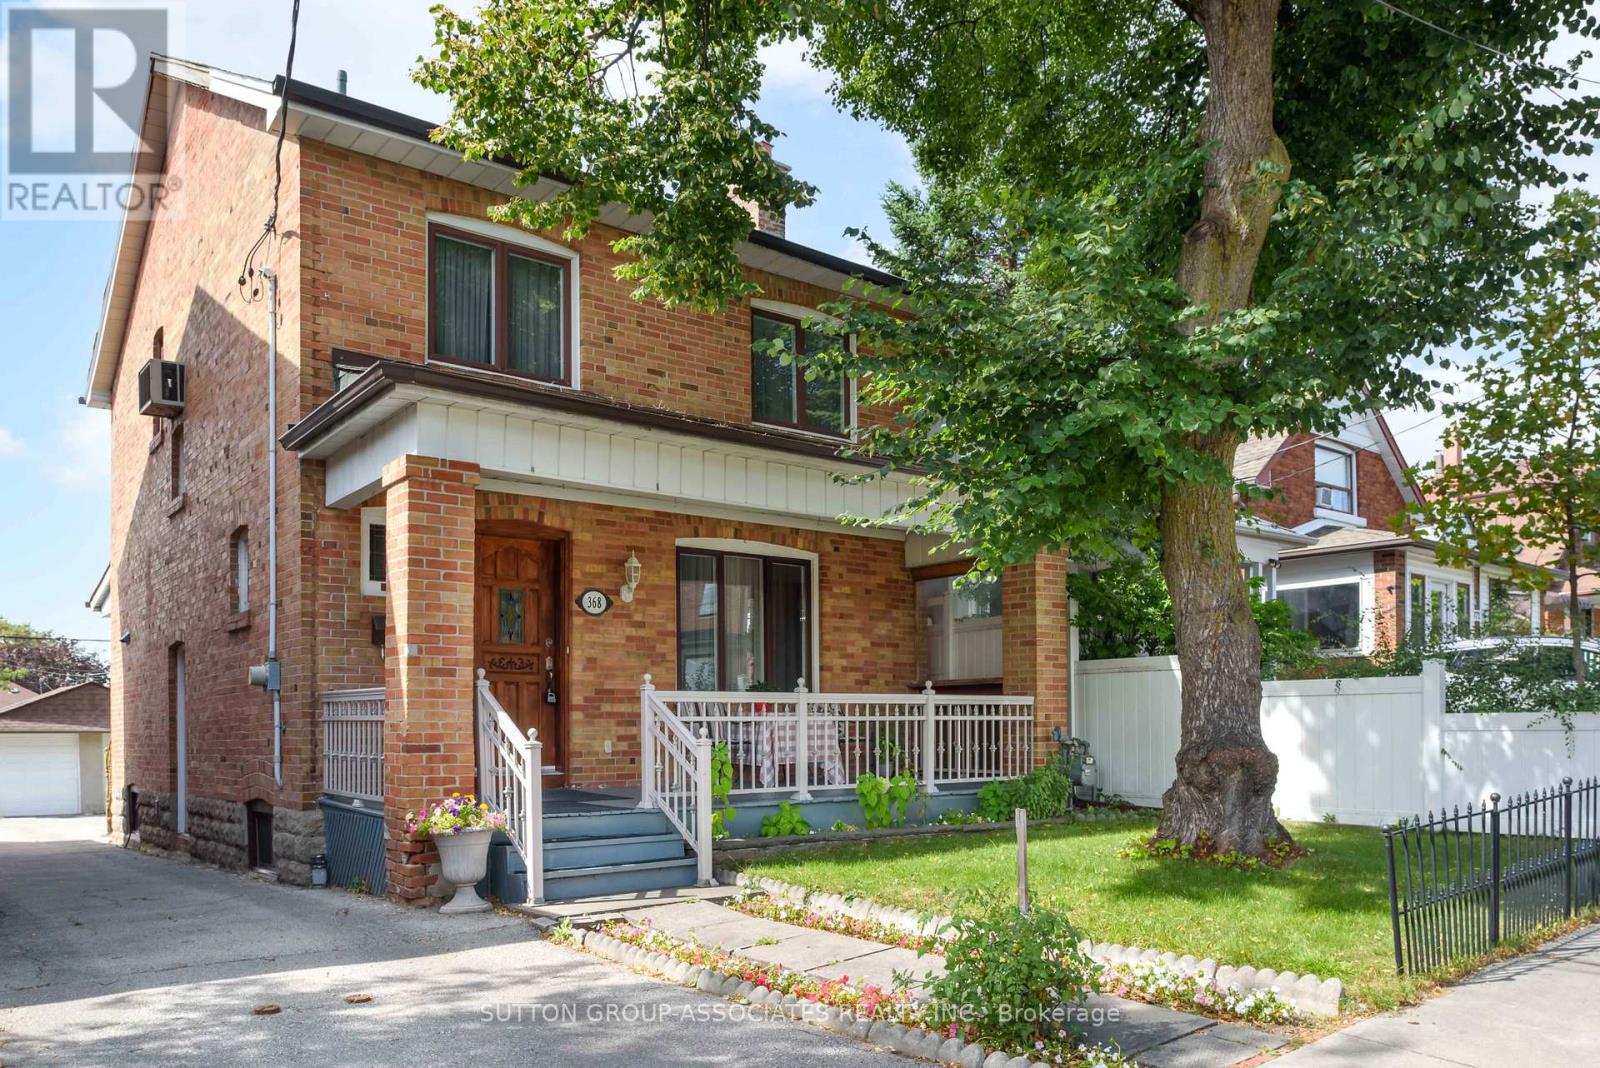
A great opportunity awaits in vibrant Oakwood Village. Situated on an expansive 27 x 130 ft lot, this detached four-bedroom home offers a perfect palate to make your own. Bring your design dreams to life in a standout location with space to spare.
Step inside to find character and charm throughout, adorned with original stained glass details that bring timeless elegance to the living spaces. Generous proportions across all four bedrooms provide absolute adaptability for growing families, home offices, or versatile multi-use layouts. Outside, the deep lot provides lots of parking alongside a highly coveted double car garage.
Just steps from the very best Oakwood Village has to offer. Enjoy morning coffee and fresh eats at neighborhood favorites like Primrose Bagel, Oakwood Espresso, and Porzia's right around the corner. A rare canvas with endless possibilities in one of the city's most desirable communities-don't miss out!
Property summary
- MLS® number
- C13813884
- Property type
- Single Family
- Building type
- House
- Title
- Freehold
- Land size
- 26.5 x 129.5 FT
- Annual property taxes
- $4,672.93
- Parking
- 2 spaces · Detached Garage, Garage
- Days on market
- 11 days
Features & details
- Heating
- Natural gas
- Cooling
- None
- Basement
- Finished, Separate entrance, N/A, N/A
- Flooring
- Concrete, Tile, Hardwood
- Appliances
- Washer, Refrigerator, Whirlpool, Dishwasher, Stove, Range, Dryer, Microwave, Cooktop, Freezer, Window Coverings, Water Heater
- Exterior features
- Brick
- Lot features
- Carpet Free
What would this home cost you?
Based on the $1,069,000 asking price at a 5.00% example rate, semi-annual compounding.
Renanza Realty Inc. can represent you on this property — send an enquiry to arrange a private viewing.
Listing courtesy of SUTTON GROUP-ASSOCIATES REALTY INC., TORONTO.
The listing data displayed here is provided in part by the Canadian Real Estate Association (CREA) through its Data Distribution Facility (DDF®) and is drawn from Boards and Associations across Canada. Information is deemed reliable but is not guaranteed accurate by CREA. The listings are held by brokerages other than Renanza Realty unless otherwise noted.
The trademarks REALTOR®, REALTORS® and the REALTOR® logo are controlled by CREA and identify real estate professionals who are members of CREA. The trademarks MLS®, Multiple Listing Service® and the associated logos identify professional services rendered by REALTOR® members of CREA to effect the purchase, sale and lease of real estate as part of a cooperative selling system.