
368 AURORA Crescent
Burlington, Ontario
MLS® 40873366
$1,698,700
- Status
- Active
- Property type
- House
- MLS® number
- 40873366
- Bedrooms
- 4
- Bathrooms
- 3
- Year built
- 1966
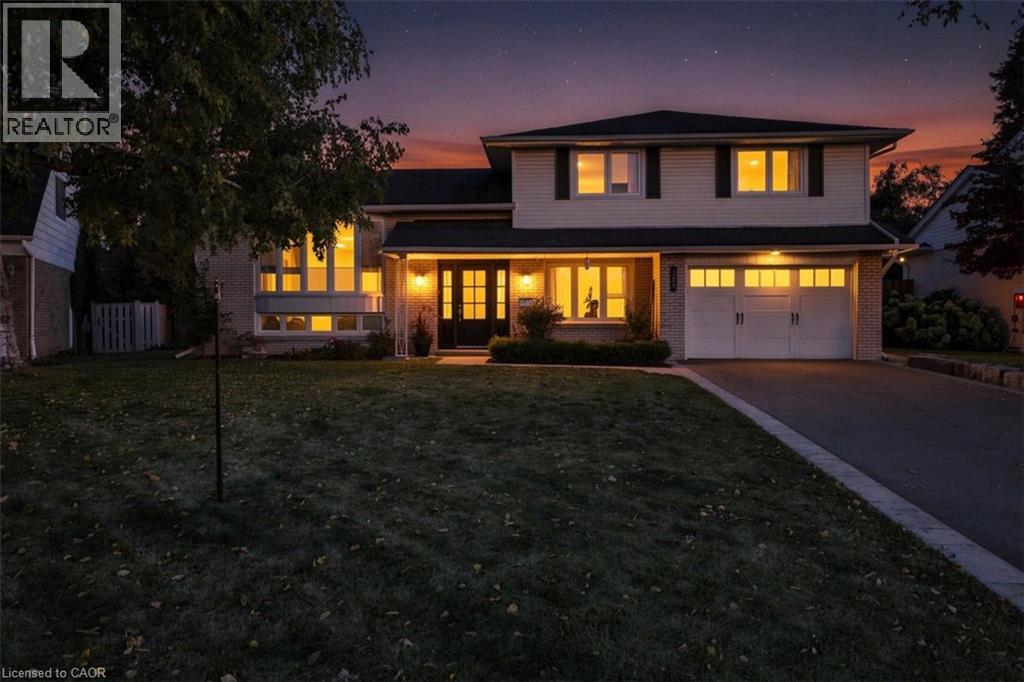 1 / 44
Listing description
368 Aurora Crescent is in the middle of one of Burlington's most coveted neighbourhoods, the community of Rosedale...... A mature area that is combined with quiet streets. This meticulously Renovated home was completed with full Permits.
Including 3 +1 bedrooms. 3 Baths. A Completely open concept Kitchen, Living and Dining area with an oversized island.
Beautiful SS Appliances including built-in wall oven and warming oven. Walk directly outside onto your wood deck where your natural gas BBQ is conveniently located. Alongside is a large dining area with pergola overhead overlooking a beautiful kidney shaped pool.
At pool level a wall mounted awning can protect from the afternoon sun. The ground level has a large family room with natural gas fireplace with walk-out to pool level. A mudroom is just behind the garage and has a convenient 2 piece bathroom just off the garage as well.
The oversized primary bedroom has a substantial Walk-In closet and a large primary Ensuite with separate water closet. The other 2 bedrooms share a large bathroom. The basement has a large Recreation Room and an additional bedroom.
Plenty of additional storage in the crawl space. Your drinking water in the home uses a reverse osmosis water treatment system.
Property summary
- MLS® number
- 40873366
- Property type
- Single Family
- Building type
- House
- Square footage
- 1,625 sq ft
- Title
- Freehold
- Built in
- 1966
- Annual property taxes
- $6,986.00
- Parking
- 6 spaces · Attached Garage
- Days on market
- 21 days
Features & details
- Heating
- Forced air
- Cooling
- Central air conditioning
- Basement
- Finished, Full
- Appliances
- Refrigerator, Central Vacuum, Dishwasher, Wine Fridge, Stove, Dryer, Oven - Built-In, Hood Fan, Garage door opener, Microwave Built-in
- Exterior features
- Brick, Aluminum siding
- Lot features
- Cul-de-sac, Automatic Garage Door Opener
- Community features
- Quiet Area, School Bus
- Architectural style
- Other
What would this home cost you?
Based on the $1,698,700 asking price at a 5.00% example rate, semi-annual compounding.
Renanza Realty Inc. can represent you on this property — send an enquiry to arrange a private viewing.
Listing courtesy of SUTTON GROUP QUANTUM REALTY INC, Oakville.
The listing data displayed here is provided in part by the Canadian Real Estate Association (CREA) through its Data Distribution Facility (DDF®) and is drawn from Boards and Associations across Canada. Information is deemed reliable but is not guaranteed accurate by CREA. The listings are held by brokerages other than Renanza Realty unless otherwise noted.
The trademarks REALTOR®, REALTORS® and the REALTOR® logo are controlled by CREA and identify real estate professionals who are members of CREA. The trademarks MLS®, Multiple Listing Service® and the associated logos identify professional services rendered by REALTOR® members of CREA to effect the purchase, sale and lease of real estate as part of a cooperative selling system.