
367 Vincent Ave
Saanich, British Columbia
MLS® 1048955
$925,000
- Status
- Active
- Property type
- House
- MLS® number
- 1048955
- Bedrooms
- 2
- Bathrooms
- 2
- Year built
- 1935
 1 / 74
Listing description
Did someone say new DOUBLE GARAGE or WORKSHOP? A terrific fit for an active couple looking for a MOVE IN READY home with character, room for toys, and a 1 BEDROOM MORTGAGE HELPER! This updated 1935 home sits on a sunny south-facing 6,740 sq ft lot with a fully fenced yard, garden beds, and south-facing SUN DECK.
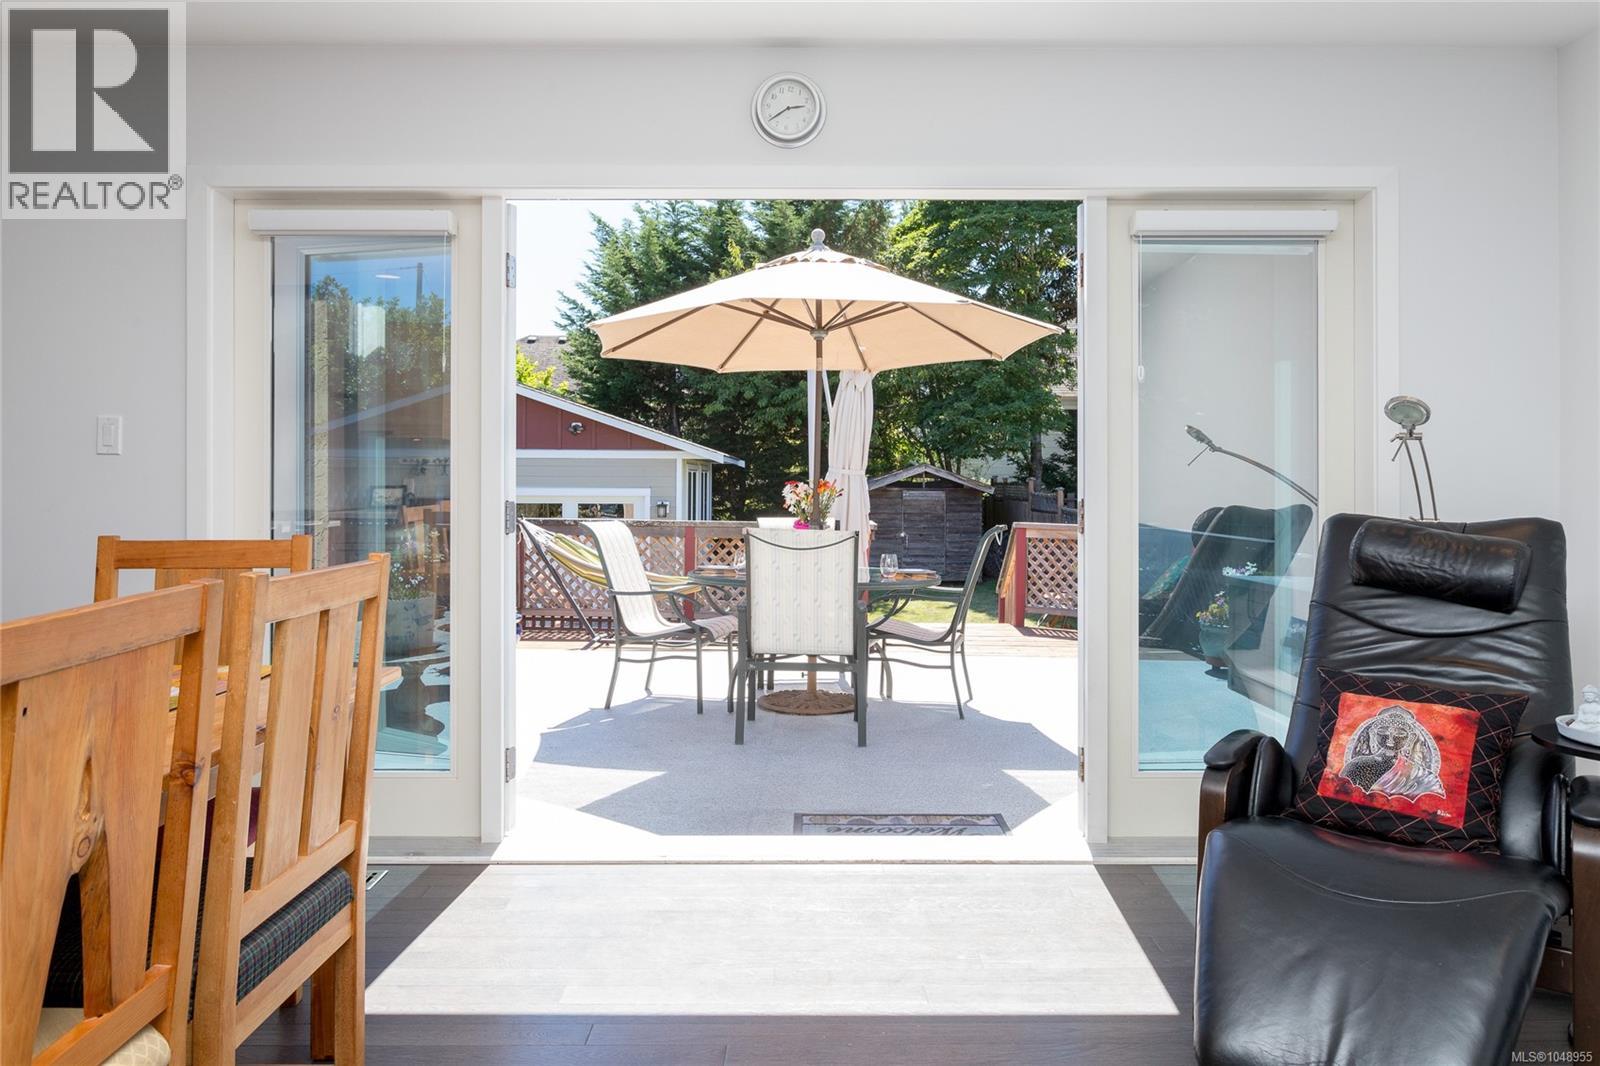
Inside, the bright open-concept kitchen, dining and living area features cove ceilings, hardwood floors, recessed LED lighting, Hunter Douglas blinds, and double doors that bring the outdoors in—perfect for BBQs & entertaining. The UPDATED KITCHEN offers granite counters, island and s/s appliances (2015). BONUS: a FULLY PERMITTED 440 sq ft DOUBLE GARAGE (2015) with 10' ceilings, power, and loads of space for bikes, boards, & tools.
Updates include added exterior insulation, gas furnace, 200-amp service, roof (2017) and 60-gal HWT (2021). EASY COMMUTE by bike/car DT, Tillicum Mall, Pearkes Rec Centre, & more. RV parking.
FLEXIBLE POSSESSION.
Property summary
- MLS® number
- 1048955
- Property type
- Single Family
- Building type
- House
- Square footage
- 1,489 sq ft
- Title
- Freehold
- Land size
- 6740 square feet
- Built in
- 1935
- Annual property taxes
- $4,873.14
- Parking
- 3 spaces
- Days on market
- 14 days
Features & details
- Heating
- Baseboard heaters, Forced air, Electric, Natural gas
- Cooling
- None
- Appliances
- Washer, Refrigerator, Range - Electric, Dishwasher, Dryer, Microwave
- Lot features
- Central location, Level lot, Private setting, Southern exposure, Other, Rectangular
- Architectural style
- Character
What would this home cost you?
Based on the $925,000 asking price at a 5.00% example rate, semi-annual compounding.
Renanza Realty Inc. can represent you on this property — send an enquiry to arrange a private viewing.
Listing courtesy of Sutton Group West Coast Realty, Victoria.
The listing data displayed here is provided in part by the Canadian Real Estate Association (CREA) through its Data Distribution Facility (DDF®) and is drawn from Boards and Associations across Canada. Information is deemed reliable but is not guaranteed accurate by CREA. The listings are held by brokerages other than Renanza Realty unless otherwise noted.
The trademarks REALTOR®, REALTORS® and the REALTOR® logo are controlled by CREA and identify real estate professionals who are members of CREA. The trademarks MLS®, Multiple Listing Service® and the associated logos identify professional services rendered by REALTOR® members of CREA to effect the purchase, sale and lease of real estate as part of a cooperative selling system.