
367 MAITLAND STREET
London East (East K), Ontario
MLS® X13766050
$479,900
- Status
- Active
- Property type
- House
- MLS® number
- X13766050
- Bedrooms
- 3
- Bathrooms
- 2
- Year built
- —
 1 / 50
Listing description
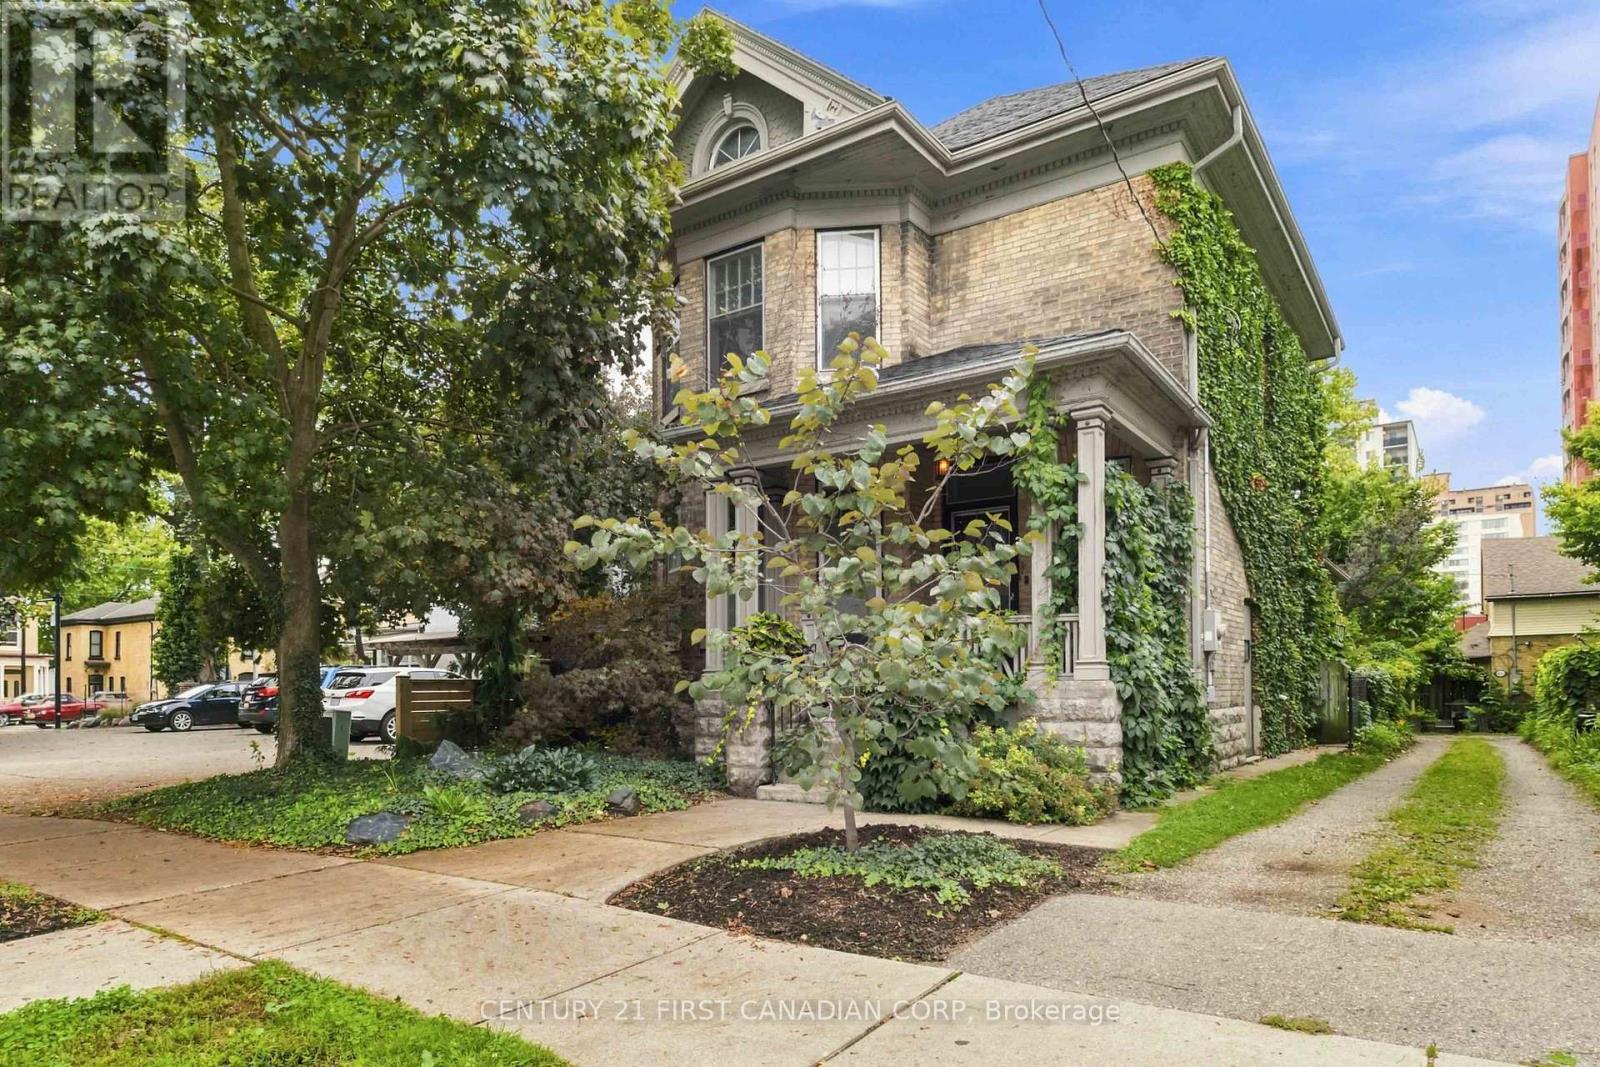
Welcome to 367 Maitland Street, a charming all-brick 2-storey home with a finished loft, private backyard and approximately 2,100 sq. ft. of above-grade living space in central London.
Offering character, generous room sizes and flexible living space, this home is ideal for families, professionals or anyone looking for the convenience of central living. The main floor features high ceilings, a bright living room with an operational gas fireplace and plenty of windows, plus an oversized dining room ideal for entertaining. The updated kitchen features handcrafted white cabinetry, transoms and countertops, while the cozy rear den/family room offers direct access to the private deck and fully fenced backyard.
A powder room completes the main level. Upstairs are three comfortable bedrooms, including a spacious primary with walk-in closet, plus a 4-piece bathroom with handcrafted vanity and countertop. A finished loft with two skylights provides versatile additional space for a playroom, office, recreation room or potential fourth bedroom.
The approximately 635 sq. ft. unfinished basement features a separate entrance, laundry, concrete floors and good ceiling height, offering excellent potential to expand the home's living space.
Enjoy the private fenced backyard, updated fencing, deck and custom-built 6' x 8' shed completed in 2025. Updates include furnace & A/C (2013), roof (2015), hardwood flooring (2014), kitchen & powder room flooring (2023), second-floor carpet, hallway & bedroom laminate (2022), bathroom tile (2016), handcrafted bathroom vanity/countertop (2019), handcrafted kitchen cabinetry/transoms/countertops (2018), south-side fence (2024) and finished attic/loft (2003). Close to downtown London, schools, parks, shopping, restaurants, transit, trails and the Thames River, with convenient access to major roadways and the 401.
Property summary
- MLS® number
- X13766050
- Property type
- Single Family
- Building type
- House
- Title
- Freehold
- Land size
- 35 x 91.2 FT
- Annual property taxes
- $3,350.60
- Parking
- 1 space · No Garage
- Days on market
- 6 days
Features & details
- Heating
- Baseboard heaters, Forced air, Natural gas
- Cooling
- Central air conditioning
- Basement
- Unfinished, Full, N/A
- Appliances
- Washer, Refrigerator, Dishwasher, Stove, Dryer, Water Heater
- Exterior features
- Brick
What would this home cost you?
Based on the $479,900 asking price at a 5.00% example rate, semi-annual compounding.
Renanza Realty Inc. can represent you on this property — send an enquiry to arrange a private viewing.
Listing courtesy of CENTURY 21 FIRST CANADIAN CORP, LONDON.
The listing data displayed here is provided in part by the Canadian Real Estate Association (CREA) through its Data Distribution Facility (DDF®) and is drawn from Boards and Associations across Canada. Information is deemed reliable but is not guaranteed accurate by CREA. The listings are held by brokerages other than Renanza Realty unless otherwise noted.
The trademarks REALTOR®, REALTORS® and the REALTOR® logo are controlled by CREA and identify real estate professionals who are members of CREA. The trademarks MLS®, Multiple Listing Service® and the associated logos identify professional services rendered by REALTOR® members of CREA to effect the purchase, sale and lease of real estate as part of a cooperative selling system.