
367 JIM BARR ROAD
Horton, Ontario
MLS® X13694848
$550,000
- Status
- Active
- Property type
- House
- MLS® number
- X13694848
- Bedrooms
- 3
- Bathrooms
- 2
- Year built
- —
 1 / 36
Listing description
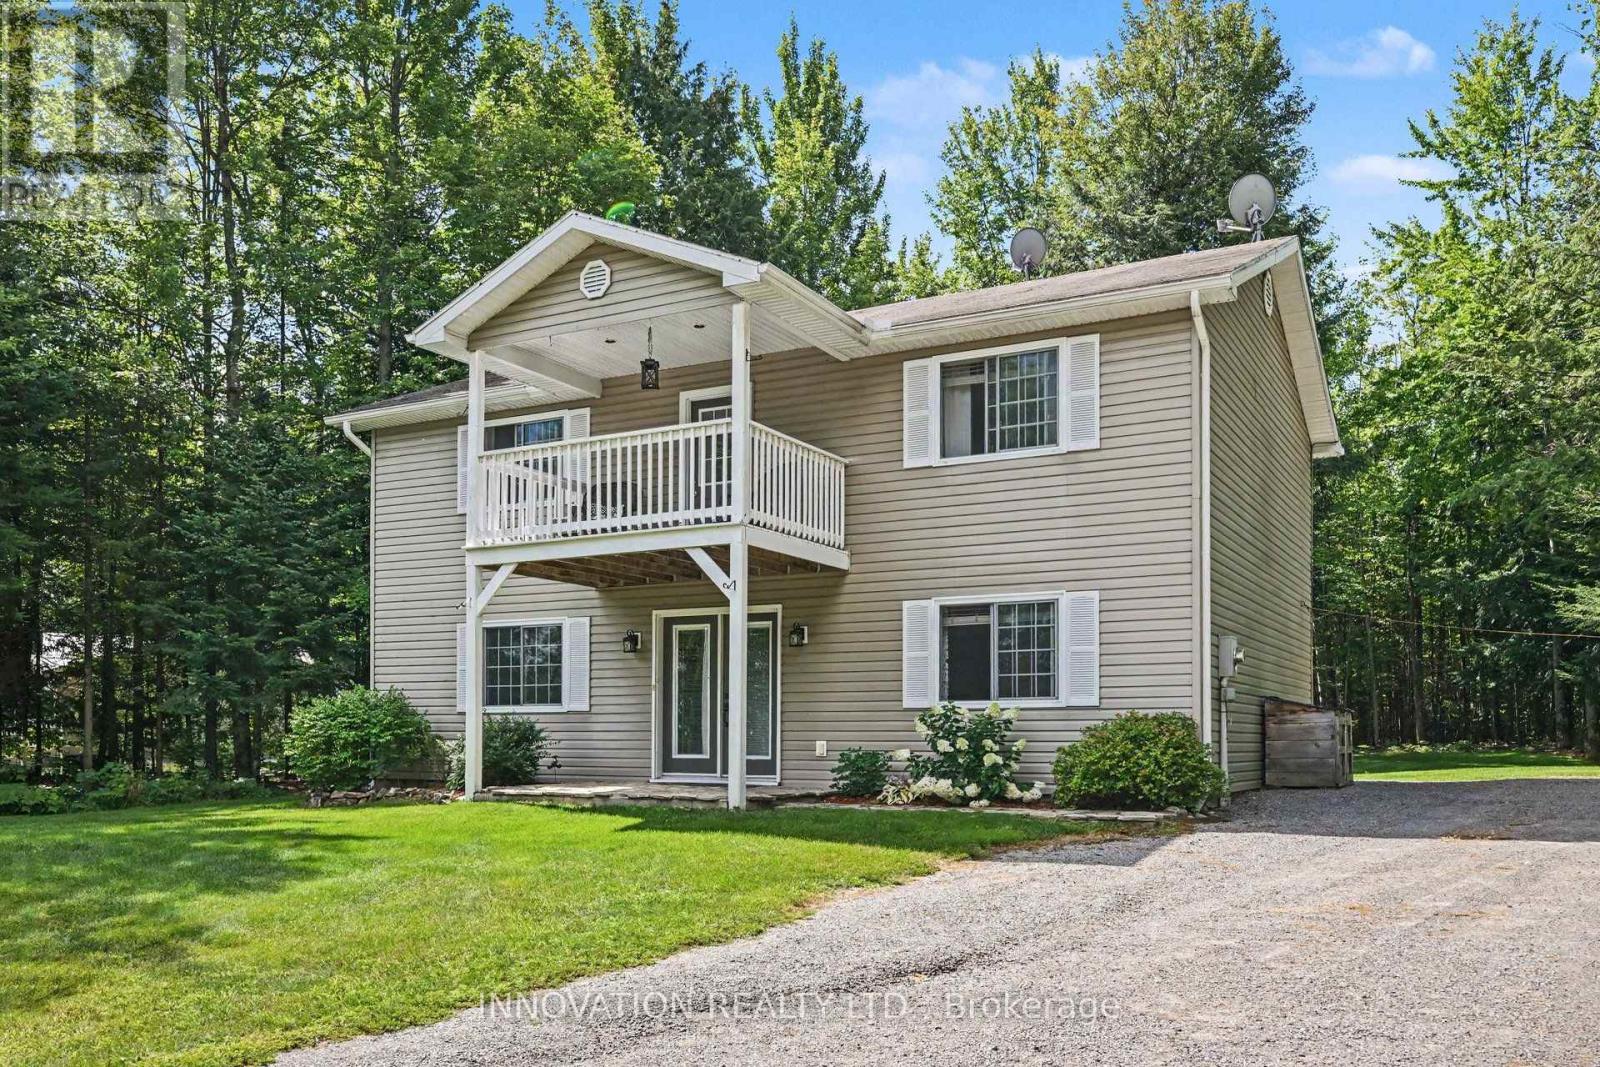
**OPEN HOUSE Sunday September 13, 1-3pm** Discover a unique country property where thoughtful design, abundant space and beautiful surroundings come together. Set on approximately 1. 6 treed acres near the end of a quiet dead-end country road, this two-storey home offers a peaceful rural setting with minimal traffic and plenty of room to enjoy the outdoors.
The main level offers exceptional flexibility, with a welcoming family room, spacious recreation room (currently used as a main floor primary bedroom), three-piece bath with laundry, and a versatile bedroom/office/den. Head upstairs to the bright open-concept living space, where the living room, kitchen and dining area create a great setting for everyday living and entertaining. The kitchen features all stainless steel appliances and a handy center island.
A balcony off the living room overlooks the front yard, while the dining area opens onto a rear deck overlooking the private, treed backyard. Two additional bedrooms complete the upper level, including one with a convenient cheater door to the four-piece bath. Built in 2007 and designed with living areas thoughtfully separated between levels, this home offers a layout that is both distinctive and incredibly adaptable and is ideal for families, those who work from home, or anyone looking for generous space without the upkeep of a basement.
Rogers 5G internet available. Enjoy the best of country living, with nature, privacy and tranquility right outside your door!
Property summary
- MLS® number
- X13694848
- Property type
- Single Family
- Building type
- House
- Title
- Freehold
- Land size
- 184.8 x 397.5 FT
- Annual property taxes
- $3,402.00
- Parking
- 6 spaces · No Garage
- Days on market
- 17 days
Features & details
- Heating
- Forced air, Propane
- Cooling
- Central air conditioning
- Basement
- None
- Appliances
- Washer, Refrigerator, Dishwasher, Stove, Dryer, Microwave, Hood Fan
- Exterior features
- Vinyl siding
- Lot features
- Carpet Free
What would this home cost you?
Based on the $550,000 asking price at a 5.00% example rate, semi-annual compounding.
Renanza Realty Inc. can represent you on this property — send an enquiry to arrange a private viewing.
Listing courtesy of INNOVATION REALTY LTD., KANATA.
The listing data displayed here is provided in part by the Canadian Real Estate Association (CREA) through its Data Distribution Facility (DDF®) and is drawn from Boards and Associations across Canada. Information is deemed reliable but is not guaranteed accurate by CREA. The listings are held by brokerages other than Renanza Realty unless otherwise noted.
The trademarks REALTOR®, REALTORS® and the REALTOR® logo are controlled by CREA and identify real estate professionals who are members of CREA. The trademarks MLS®, Multiple Listing Service® and the associated logos identify professional services rendered by REALTOR® members of CREA to effect the purchase, sale and lease of real estate as part of a cooperative selling system.