
367 HEMLOCK Avenue
Stoney Creek, Ontario
MLS® 40877289
$699,900
- Status
- Active
- Property type
- House
- MLS® number
- 40877289
- Bedrooms
- 4
- Bathrooms
- 4
- Year built
- 1981
 1 / 51
Listing description
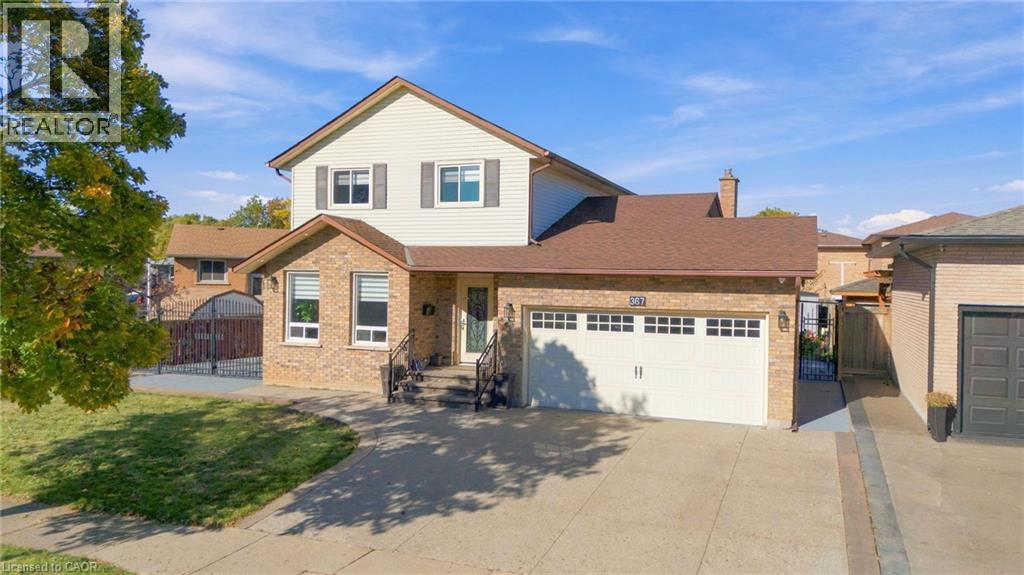
Offered at $699,900, This Beautiful Detached Stoney Creek home with approx 2,205 sqft of finished living space, a extra wide lot and parking for 5. Welcome to 367 Hemlock Avenue, a 2-storey home set on a 68. 41 x 97.
27 ft. lot in an established neighbourhood. With 3+1 bedrooms and 4 bathrooms, including 2 full baths and 2 powder rooms, there is space for family life to grow.
Bright living and dining rooms create a welcoming setting for gatherings, while the eat-in kitchen offers stainless steel appliances, a stylish backsplash and sliding doors opening to the backyard. A sunken family room with a fireplace and its own backyard walkout provides another comfortable place to unwind or entertain. Upstairs, discover 3 generously sized bedrooms, including a spacious primary with a 2-piece ensuite, plus a full bathroom on the bedroom level.
A main-floor powder room adds everyday convenience. Downstairs, the finished basement extends your options with a recreation/living room, 4th bedroom, separate den and full bathroom-ideal for a home office, movie nights or visiting family. Double iron gates open to a fully concreted backyard with a cabana patio, ready for summer barbecues, outdoor meals and evenings with friends.
Spend less time mowing and more time enjoying your outdoor space! The exposed aggregate driveway accommodates 3 vehicles, with a double garage bringing total parking to 5. Main and second-floor windows, A/C and furnace, along with a roof approximately 6 years old, add to the appeal.
Included are the dining table and chairs, buffet hutch, and kitchen dining table and chairs. Schools, parks, shopping and public transit are close by, with convenient QEW access to Hamilton, Burlington and the Niagara region. From multiple gathering spaces to a flexible finished basement and inviting backyard, this home offers room to enjoy every season.
Countless possibilities waiting for you. RSA.
Property summary
- MLS® number
- 40877289
- Property type
- Single Family
- Building type
- House
- Square footage
- 2,205 sq ft
- Title
- Freehold
- Built in
- 1981
- Annual property taxes
- $5,181.00
- Parking
- 5 spaces · Attached Garage
- Days on market
- 0 days
Features & details
- Heating
- Forced air, Natural gas
- Cooling
- Central air conditioning
- Basement
- Finished, Full
- Appliances
- Washer, Refrigerator, Dishwasher, Stove, Dryer, Hood Fan
- Exterior features
- Brick, Vinyl siding
- Lot features
- Southern exposure, Automatic Garage Door Opener
- Community features
- School Bus
- Architectural style
- Other
What would this home cost you?
Based on the $699,900 asking price at a 5.00% example rate, semi-annual compounding.
Renanza Realty Inc. can represent you on this property — send an enquiry to arrange a private viewing.
Listing courtesy of RE/MAX Escarpment Golfi Realty Inc., Hamilton.
The listing data displayed here is provided in part by the Canadian Real Estate Association (CREA) through its Data Distribution Facility (DDF®) and is drawn from Boards and Associations across Canada. Information is deemed reliable but is not guaranteed accurate by CREA. The listings are held by brokerages other than Renanza Realty unless otherwise noted.
The trademarks REALTOR®, REALTORS® and the REALTOR® logo are controlled by CREA and identify real estate professionals who are members of CREA. The trademarks MLS®, Multiple Listing Service® and the associated logos identify professional services rendered by REALTOR® members of CREA to effect the purchase, sale and lease of real estate as part of a cooperative selling system.