
3665 BALDWICK LANE
Springwater, Ontario
MLS® S13701516
$1,249,452
- Status
- Active
- Property type
- House
- MLS® number
- S13701516
- Bedrooms
- 3
- Bathrooms
- 3
- Year built
- —
 1 / 37
Listing description
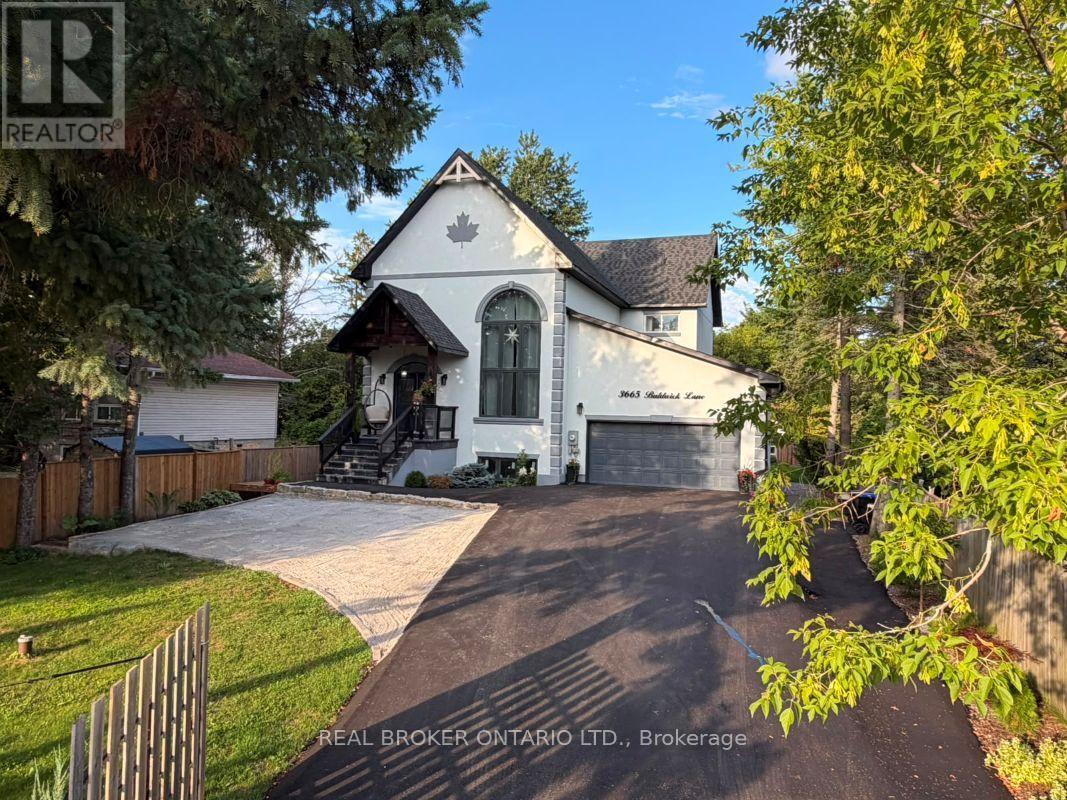
Welcome to 3665 Baldwick Lane, a thoughtfully designed, custom-built home nestled in the peaceful surroundings of Utopia/Springwater. This exceptional property combines modern luxury, superior craftsmanship, and smart construction upgrades that truly set it apart. From the moment you arrive, you'll notice the impressive 60-foot double driveway, fully fenced perimeter with a 16-foot gate, and an oversized 20 x 25-foot garage featuring a 16-foot door and loft potential-perfect for vehicles, storage, hobbies, or a future workshop.
The exterior is equally impressive, showcasing stucco with R10 insulation, built over ZIP panels with R5 foam insulation, providing superior energy efficiency compared to standard construction. Step inside and enjoy engineered hardwood flooring throughout two levels, a grand staircase, exposed wooden beams, and a stunning Versetta stone fireplace that anchors the bright and airy living space. A large barn door on the entry closet adds a touch of rustic charm, while glass-insert closet doors enhance the home's contemporary design.
The chef's kitchen and spa-inspired bathrooms feature high-end finishes, while the luxurious primary ensuite offers a standalone tub and smart toilet for added comfort and convenience. A high-efficiency combi-boiler system provides convenient, zone-specific heating throughout the home, including a heated towel rack in the primary ensuite. Additional features include surveillance cameras, a natural gas line to the living room fireplace, and a large shed with its own garage door and separate main entrance-ideal for a workshop, equipment storage, or additional storage space.
Whether you're looking for exceptional craftsmanship, modern comfort, energy efficiency, or room to grow, this remarkable home checks every box. Potential basement apartment, please read Inclusions remarks about basement details. Come experience 3665 Baldwick Lane-where quality craftsmanship meets comfort, efficiency, and peace of mind.
Property summary
- MLS® number
- S13701516
- Property type
- Single Family
- Building type
- House
- Title
- Freehold
- Land size
- 62.6 x 182.5 FT
- Annual property taxes
- $5,641.18
- Parking
- 8 spaces · Attached Garage, Garage
- Days on market
- 42 days
Features & details
- Heating
- Forced air, Natural gas
- Cooling
- None
- Basement
- Partially finished, Separate entrance, Walk out, N/A, N/A, N/A
- Flooring
- Hardwood
- Appliances
- Range, Garage door opener remote(s), Water Heater
- Exterior features
- Stucco
- Lot features
- Sump Pump
What would this home cost you?
Based on the $1,249,452 asking price at a 5.00% example rate, semi-annual compounding.
Renanza Realty Inc. can represent you on this property — send an enquiry to arrange a private viewing.
Listing courtesy of REAL BROKER ONTARIO LTD., TORONTO.
The listing data displayed here is provided in part by the Canadian Real Estate Association (CREA) through its Data Distribution Facility (DDF®) and is drawn from Boards and Associations across Canada. Information is deemed reliable but is not guaranteed accurate by CREA. The listings are held by brokerages other than Renanza Realty unless otherwise noted.
The trademarks REALTOR®, REALTORS® and the REALTOR® logo are controlled by CREA and identify real estate professionals who are members of CREA. The trademarks MLS®, Multiple Listing Service® and the associated logos identify professional services rendered by REALTOR® members of CREA to effect the purchase, sale and lease of real estate as part of a cooperative selling system.