
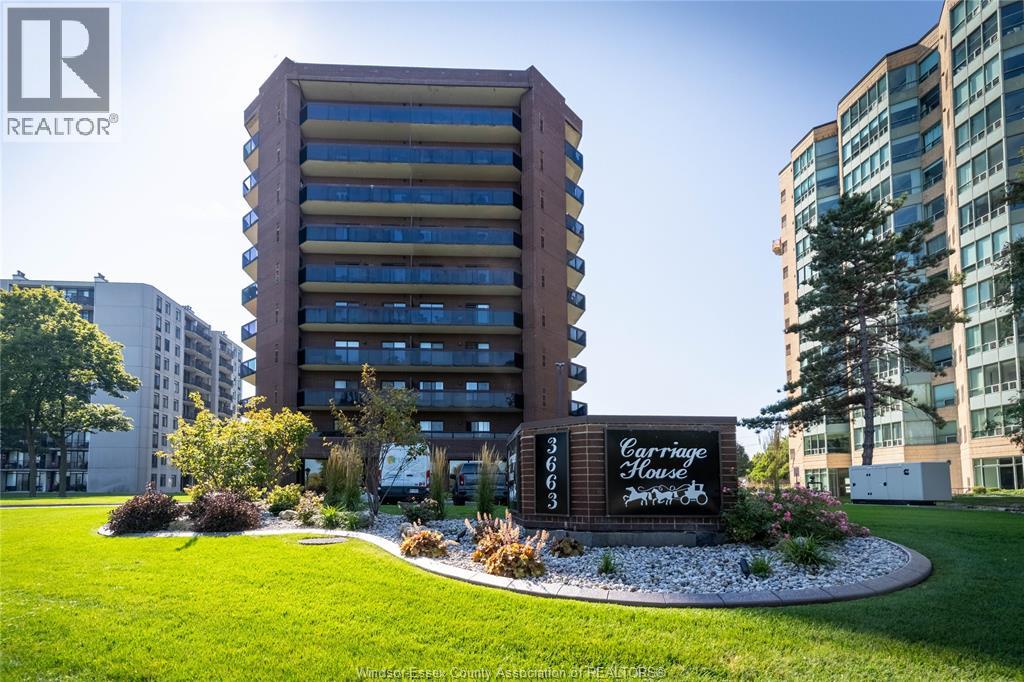
3663 Riverside DRIVE East Unit# 207
Windsor, Ontario
MLS® 26018662
$409,900
- Status
- Active
- Property type
- House
- MLS® number
- 26018662
- Bedrooms
- 3
- Bathrooms
- 2
- Year built
- 1980
 1 / 41
Listing description
Welcome to The Carriage House, where waterfront living meets comfort and convenience. This rare 3-bedroom condominium offers breathtaking views of the Detroit River from 2 private Balconies, providing perfect Setting to relax and enjoy the scenery and sunrise. The spacious 1491 sq.
ft. floor plan offers a bright living area, a formal dining space an an updated kitchen with a charming built in bench seat with reflected view of the water. The private primary suite includes balcony access with North view, walk in closet and convenient in suite storage off it's balcony.
2 additional bedrooms, a second walk in closet a 2nd balcony east facing, a second full bath and in suite laundry making this home ideal for those seeking extra space. Residents enjoy outstanding amenities that will further enhance this exceptional waterfront living, including indoor pool, exercise room, party room, and (rooftop patio currently under renovations). Don't miss this rare opportunity to live in one of Windosr's most desirable areas
Property summary
- MLS® number
- 26018662
- Property type
- Single Family
- Building type
- Apartment
- Square footage
- 1,491 sq ft
- Title
- Condo/Strata
- Land size
- X
- Built in
- 1980
- Parking
- Underground
- Days on market
- 22 days
Features & details
- Heating
- Forced air, Electric
- Cooling
- Central air conditioning
- Flooring
- Marble, Carpeted, Ceramic/Porcelain
- Exterior features
- Brick
- View
- Waterfront - North
- Waterfront
- Waterfront
- Maintenance fee
- $1,403.3 / Monthly
What would this home cost you?
Based on the $409,900 asking price at a 5.00% example rate, semi-annual compounding.
Renanza Realty Inc. can represent you on this property — send an enquiry to arrange a private viewing.
Listing courtesy of REMAX PREFERRED REALTY LTD. - 586, AMHERSTBURG.
The listing data displayed here is provided in part by the Canadian Real Estate Association (CREA) through its Data Distribution Facility (DDF®) and is drawn from Boards and Associations across Canada. Information is deemed reliable but is not guaranteed accurate by CREA. The listings are held by brokerages other than Renanza Realty unless otherwise noted.
The trademarks REALTOR®, REALTORS® and the REALTOR® logo are controlled by CREA and identify real estate professionals who are members of CREA. The trademarks MLS®, Multiple Listing Service® and the associated logos identify professional services rendered by REALTOR® members of CREA to effect the purchase, sale and lease of real estate as part of a cooperative selling system.