
3662 OLD SCUGOG ROAD
Clarington, Ontario
MLS® E13744144
$1,899,900
- Status
- Active
- Property type
- House
- MLS® number
- E13744144
- Bedrooms
- 7
- Bathrooms
- 7
- Year built
- —
 1 / 50
Listing description
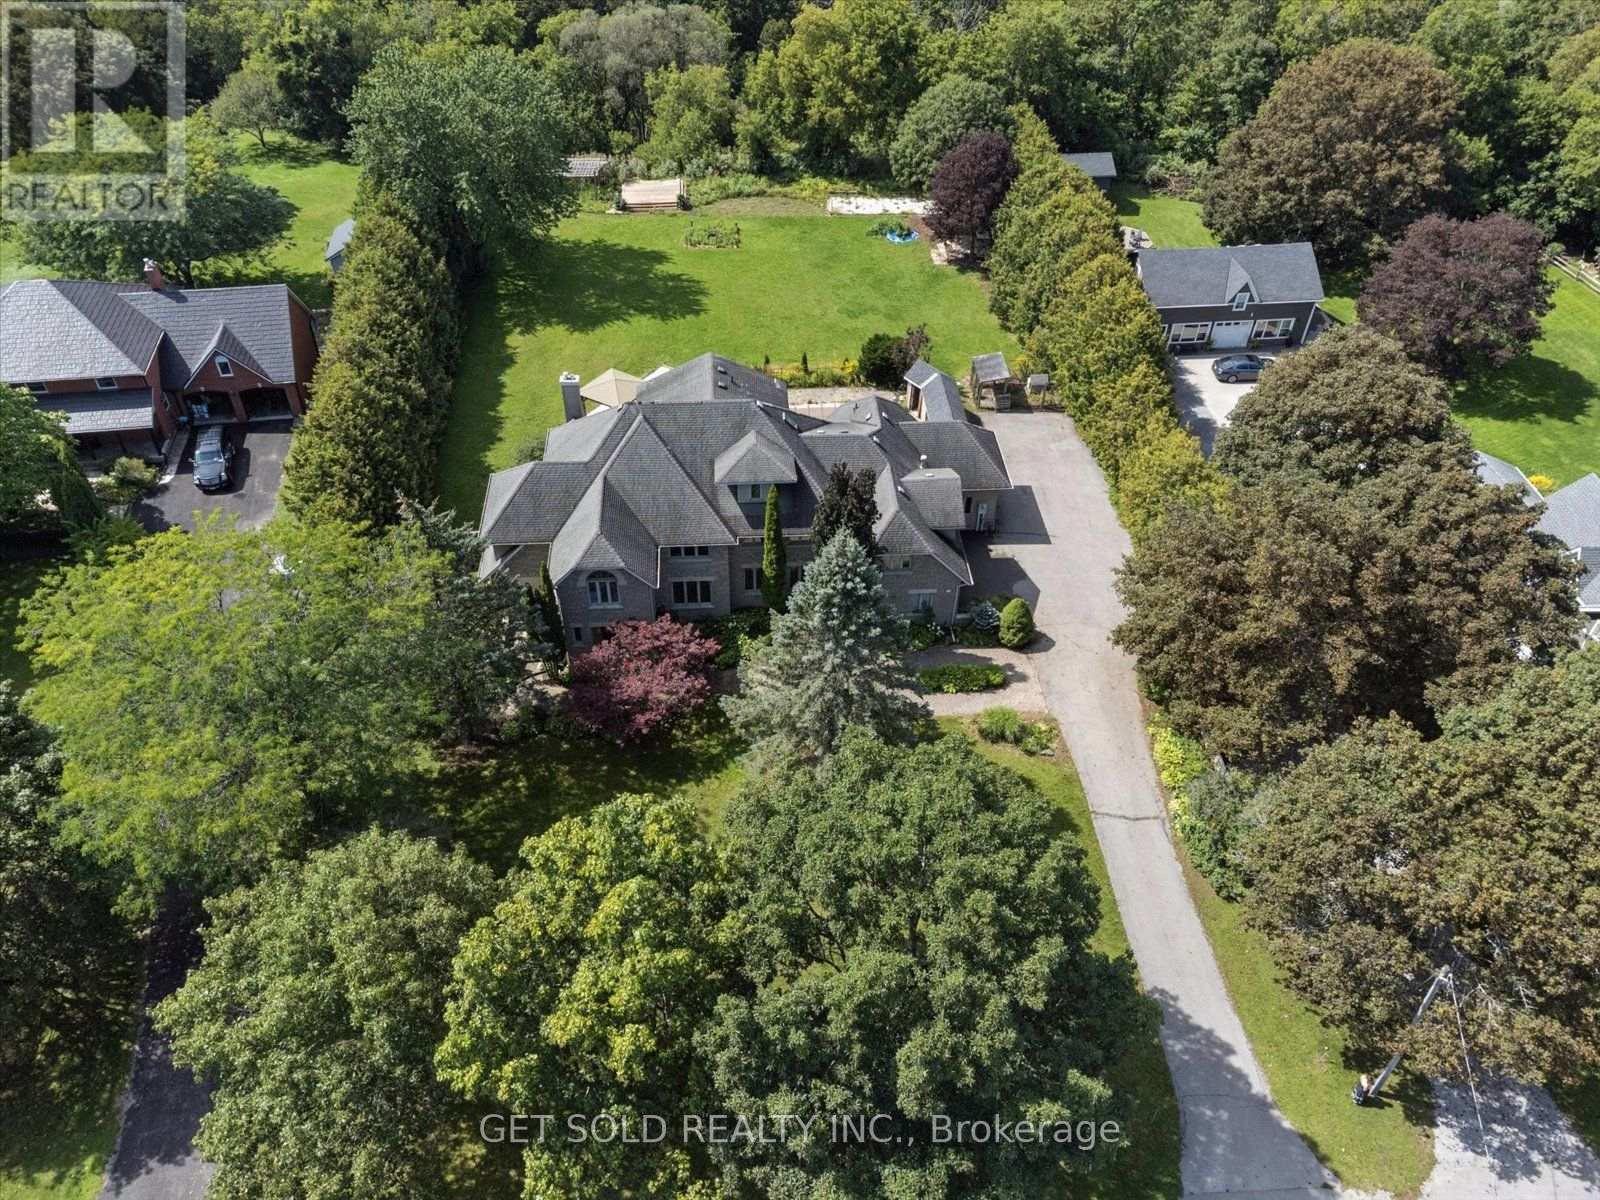
Stunning, Gorgeous, Executive Estate Home Located on a . 97 Acre Secluded Lot With Lots of Trees. Renovated and Upgraded 5000 sq.
ft. Home + over 2000 sq. ft.
Finished Walk-out Basement. The Grand Entrance Leads to The Open Concept Floor Plan With A Stunning Eat-In Kitchen With Centre Island, Marble, Hardwood & Laminate Floors, Granite Countertops & Walk-out To The Private Pool Area . Main Floor Living & Family Room is Perfect for Entertaining & the Main Floor Office Has a Walk-out to the Patio.
Lots of Windows, Very Bright. The Finished Walk-out Basement Has a Rec Room, Games Room, Fireplace, Washroom and Lots of Storage Space. The Spacious Primary Bedroom Has a 6 Piece En-Suite and Walk-in Closets.
The Garden Has an Inground Pool, Hot Tub, Cabana's and a Dog Enclosure. A Truly Special Family Home In A Great Rural Location. Close to the 407, 418 and Bowmanville.
*** A Great Opportunity Not To Be Missed. *** This Property is Being Sold Under Power Of Sale, "Where Is As Is". Attach Form 801 & Use Attached Documents & Sign Schedules B, C, & D WITHOUT CHANGES.
Allow 48 Hours Irrevocable.
Property summary
- MLS® number
- E13744144
- Property type
- Single Family
- Building type
- House
- Title
- Freehold
- Land size
- 136.2 x 273 FT
- Annual property taxes
- $17,243.50
- Parking
- 11 spaces · Attached Garage, Garage
- Days on market
- 0 days
Features & details
- Heating
- Forced air, Geo Thermal
- Cooling
- Central air conditioning
- Basement
- Finished, Separate entrance, N/A, N/A
- Flooring
- Hardwood, Marble
- Appliances
- Hot Tub, Central Vacuum
- Exterior features
- Brick, Stone
- Lot features
- Wooded area, Ravine, Conservation/green belt
- Pool
- Inground pool
What would this home cost you?
Based on the $1,899,900 asking price at a 5.00% example rate, semi-annual compounding.
Renanza Realty Inc. can represent you on this property — send an enquiry to arrange a private viewing.
Listing courtesy of GET SOLD REALTY INC., TORONTO.
The listing data displayed here is provided in part by the Canadian Real Estate Association (CREA) through its Data Distribution Facility (DDF®) and is drawn from Boards and Associations across Canada. Information is deemed reliable but is not guaranteed accurate by CREA. The listings are held by brokerages other than Renanza Realty unless otherwise noted.
The trademarks REALTOR®, REALTORS® and the REALTOR® logo are controlled by CREA and identify real estate professionals who are members of CREA. The trademarks MLS®, Multiple Listing Service® and the associated logos identify professional services rendered by REALTOR® members of CREA to effect the purchase, sale and lease of real estate as part of a cooperative selling system.