
366 Joyce Lane
Clearwater, British Columbia
MLS® 10385841
$665,000
- Status
- Active
- Property type
- House
- MLS® number
- 10385841
- Bedrooms
- 4
- Bathrooms
- 3
- Year built
- 1972
 1 / 70
Listing description
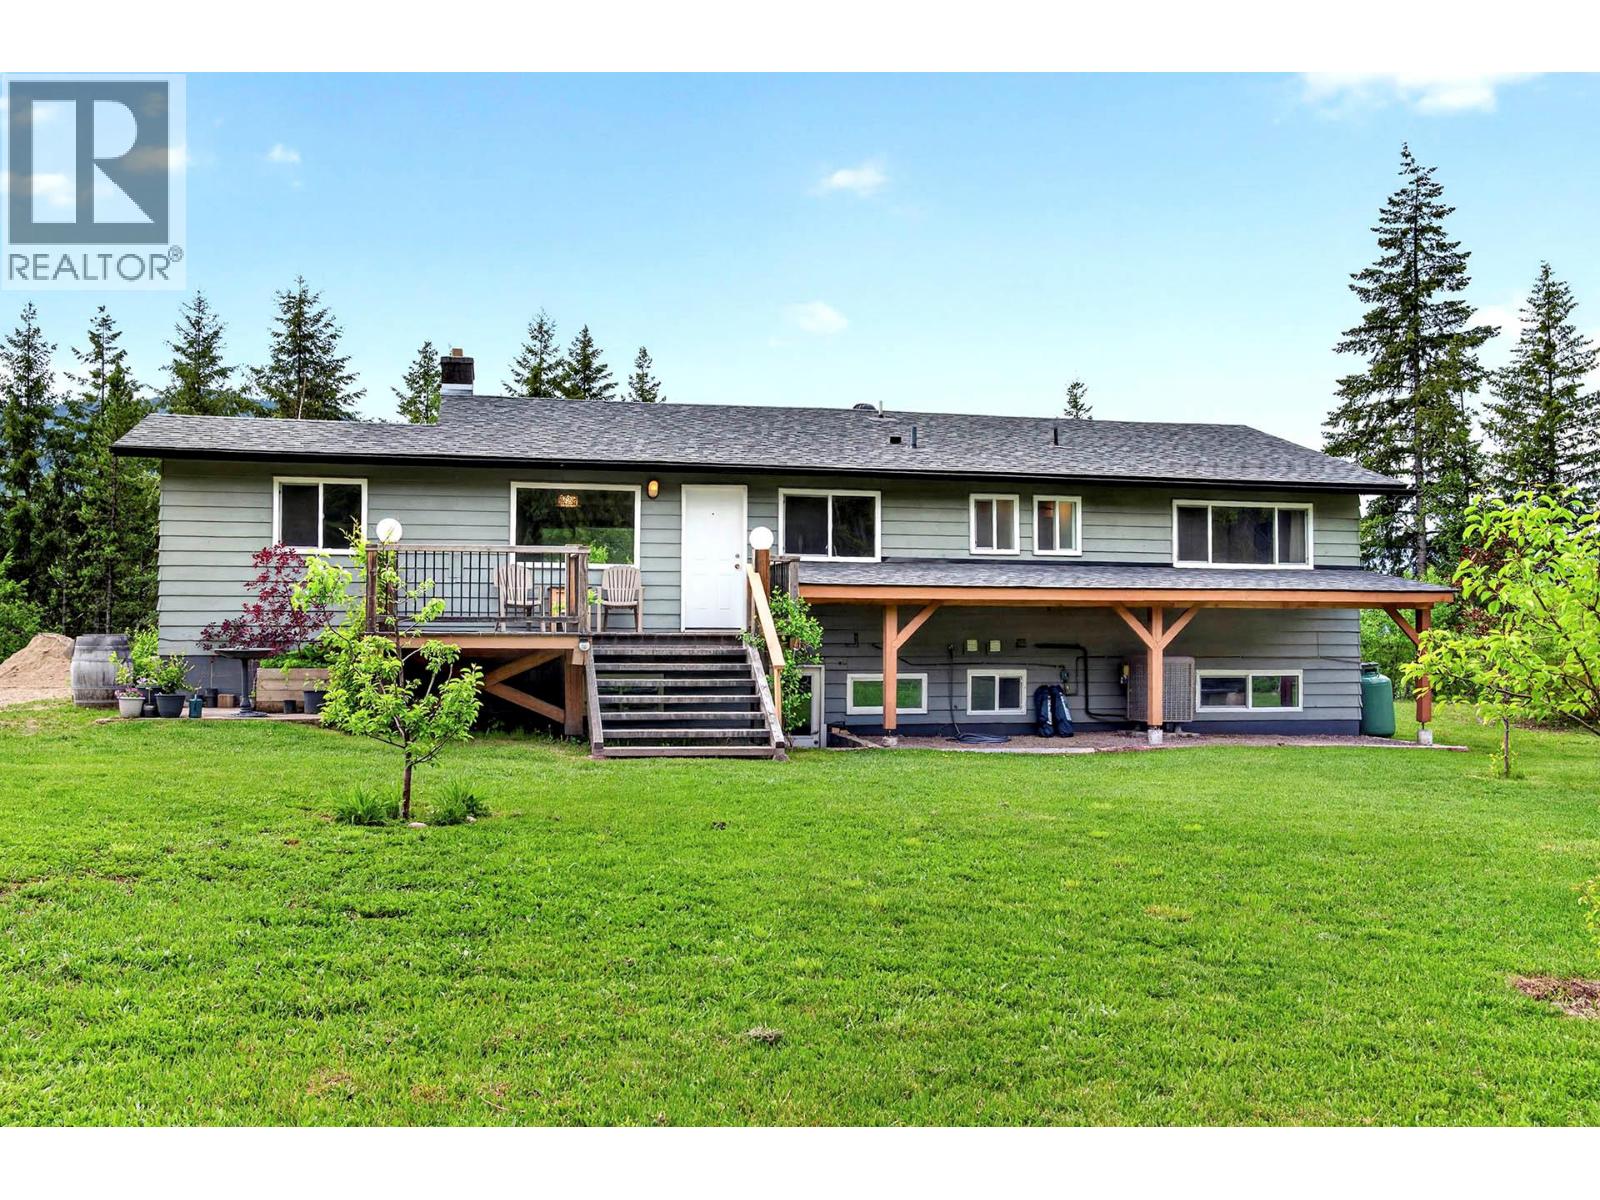
This well-maintained & thoughtfully updated home offers a great blend of comfort, functionality, & rural charm perched on 6. 45 acres. Inside, you’ll find numerous upgrades including vinyl windows, modern flooring, fresh paint, & updated trim.
The kitchen has been refreshed with painted cabinetry, new countertops, sink & faucet, while the living room is enhanced by a modern fireplace hearth. The main level features a primary bedroom with an updated 2-piece ensuite, a full guest bathroom, & 2 good sized bedrooms. The walkout basement provides additional living space with 1 bedroom, a new bathroom, & a spacious family room with Rockwool soundproof insulation in the basement ceiling for comfort.
Complete with an unfinished area that is newly insulated & drywalled, offering excellent suite potential. Mechanical upgrades include heat pump, updated furnace, 200-amp electrical service & some updated plumbing. Outside, the property continues to impress with a new roof, expansive back deck, & a variety of usable outdoor spaces.
Enjoy fruit trees, lawn area, & a fenced garden space with a chicken coop. There is also a fenced paddock area suitable for animals, along with a smaller fenced yard right off the house. Ample parking is available with a carport & additional space for vehicles or equipment.
The setting offers privacy with scenic views, making this a great opportunity for those seeking a peaceful lifestyle only 2 minutes to the town centre. Call for a full list of upgrades!
Property summary
- MLS® number
- 10385841
- Property type
- Single Family
- Building type
- House
- Square footage
- 2,588 sq ft
- Title
- Freehold
- Land size
- 6.45 acres
- Built in
- 1972
- Annual property taxes
- $3,442.08
- Parking
- Carport
- Days on market
- 92 days
Features & details
- Heating
- Forced air
- Cooling
- Heat Pump
- Basement
- Remodeled Basement
- Flooring
- Mixed Flooring
- Appliances
- Refrigerator, Dishwasher, Range, Washer & Dryer
- Architectural style
- Ranch
What would this home cost you?
Based on the $665,000 asking price at a 5.00% example rate, semi-annual compounding.
Renanza Realty Inc. can represent you on this property — send an enquiry to arrange a private viewing.
Listing courtesy of Royal LePage Westwin Realty, Kamloops.
The listing data displayed here is provided in part by the Canadian Real Estate Association (CREA) through its Data Distribution Facility (DDF®) and is drawn from Boards and Associations across Canada. Information is deemed reliable but is not guaranteed accurate by CREA. The listings are held by brokerages other than Renanza Realty unless otherwise noted.
The trademarks REALTOR®, REALTORS® and the REALTOR® logo are controlled by CREA and identify real estate professionals who are members of CREA. The trademarks MLS®, Multiple Listing Service® and the associated logos identify professional services rendered by REALTOR® members of CREA to effect the purchase, sale and lease of real estate as part of a cooperative selling system.