
366 ABERDEEN Avenue
Hamilton, Ontario
MLS® 40872293
$1,059,000
- Status
- Active
- Property type
- House
- MLS® number
- 40872293
- Bedrooms
- 4
- Bathrooms
- 3
- Year built
- 1946
 1 / 48
Listing description
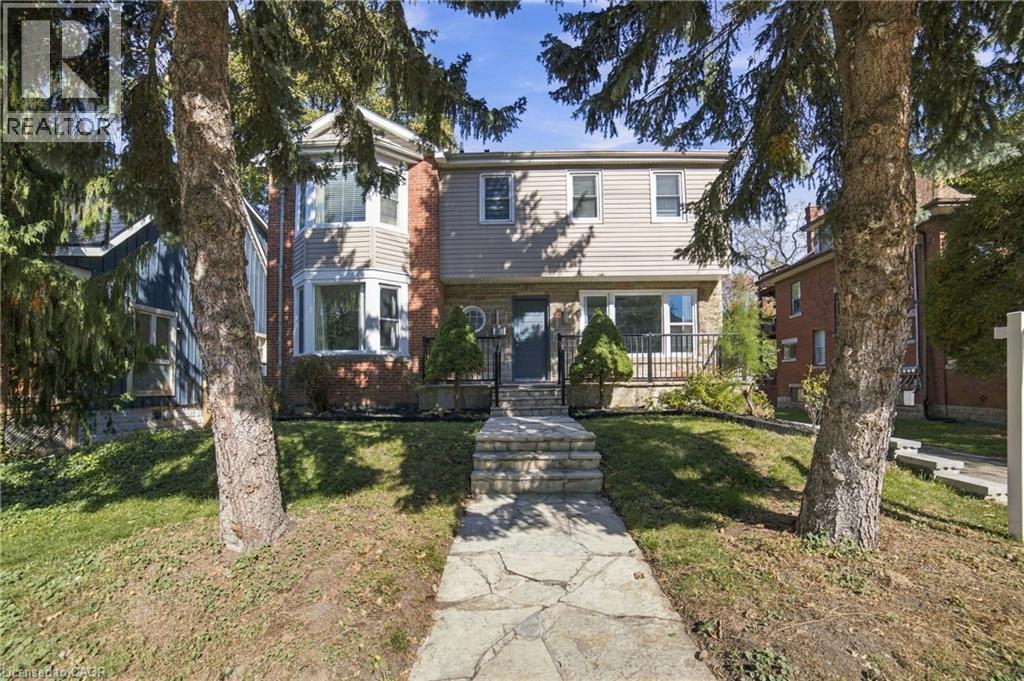
Located in the vibrant community of Kirkendall, one of Hamilton's most desirable neighbourhoods, this spacious property, renovated and updated from top to bottom, seamlessly blends mid-century character with modern upgrades (attached in supplements). Offering comfort, functionality, and timeless style, this beautiful home boasts bright light and plenty of room to entertain inside and out. Featuring large principal rooms and original hardwood flooring throughout much of the house, the living room showcases an original marble fireplace (As Is) and windows in each room flood the home with natural light.
The custom kitchen features in-floor radiant heating, quartz countertops, and a peninsula that opens into the dining room, perfect for family gatherings and entertaining. The main floor also includes a dedicated office space with a separate entrance, ideal for working from home or a home-based business. Upstairs offers four generously sized bedrooms, including a stunning primary with a spa-like 3-piece ensuite.
Two bedrooms feature built-in storage, and the fourth offers a large walk-in closet. These three bedrooms share a renovated 4-piece bathroom. The lower level includes a spacious rec room/gathering for childrens open play space, a cold cellar, and a laundry/utility room with double sinks.
Basement windows meet egress requirements, and the ceiling height is 6. 5 ft. Outside, enjoy a large private spacious backyard with an in-ground pool and patio, great for summer days, with lane/alley access.
There are many possibilities for you to create your own outdoor oasis. Walking distance to Locke Street and Dundurn Street. Short walk to top rated elementary and secondary schools, parks, trails, and golf course.
Minutes to McMaster University, hospitals, and Hwy 403. This home awaits a new owner to make wonderful lasting memories.
Property summary
- MLS® number
- 40872293
- Property type
- Single Family
- Building type
- House
- Square footage
- 3,076 sq ft
- Title
- Freehold
- Built in
- 1946
- Annual property taxes
- $7,848.46
- Parking
- 5 spaces · Detached Garage
- Days on market
- 23 days
Features & details
- Heating
- Radiant heat, Natural gas
- Cooling
- Ductless
- Basement
- Partially finished, Full
- Exterior features
- Brick, Stone, Vinyl siding, Shingles
- Lot features
- Southern exposure
- Community features
- Community Centre
- Architectural style
- Other
What would this home cost you?
Based on the $1,059,000 asking price at a 5.00% example rate, semi-annual compounding.
Renanza Realty Inc. can represent you on this property — send an enquiry to arrange a private viewing.
Listing courtesy of Royal LePage State Realty Inc., Stoney Creek.
The listing data displayed here is provided in part by the Canadian Real Estate Association (CREA) through its Data Distribution Facility (DDF®) and is drawn from Boards and Associations across Canada. Information is deemed reliable but is not guaranteed accurate by CREA. The listings are held by brokerages other than Renanza Realty unless otherwise noted.
The trademarks REALTOR®, REALTORS® and the REALTOR® logo are controlled by CREA and identify real estate professionals who are members of CREA. The trademarks MLS®, Multiple Listing Service® and the associated logos identify professional services rendered by REALTOR® members of CREA to effect the purchase, sale and lease of real estate as part of a cooperative selling system.