
36542 Western Road
Coleman, Prince Edward Island
MLS® 202610185
$289,000
- Status
- Active
- Property type
- House
- MLS® number
- 202610185
- Bedrooms
- 3
- Bathrooms
- 2
- Year built
- 2022
 1 / 46
Listing description
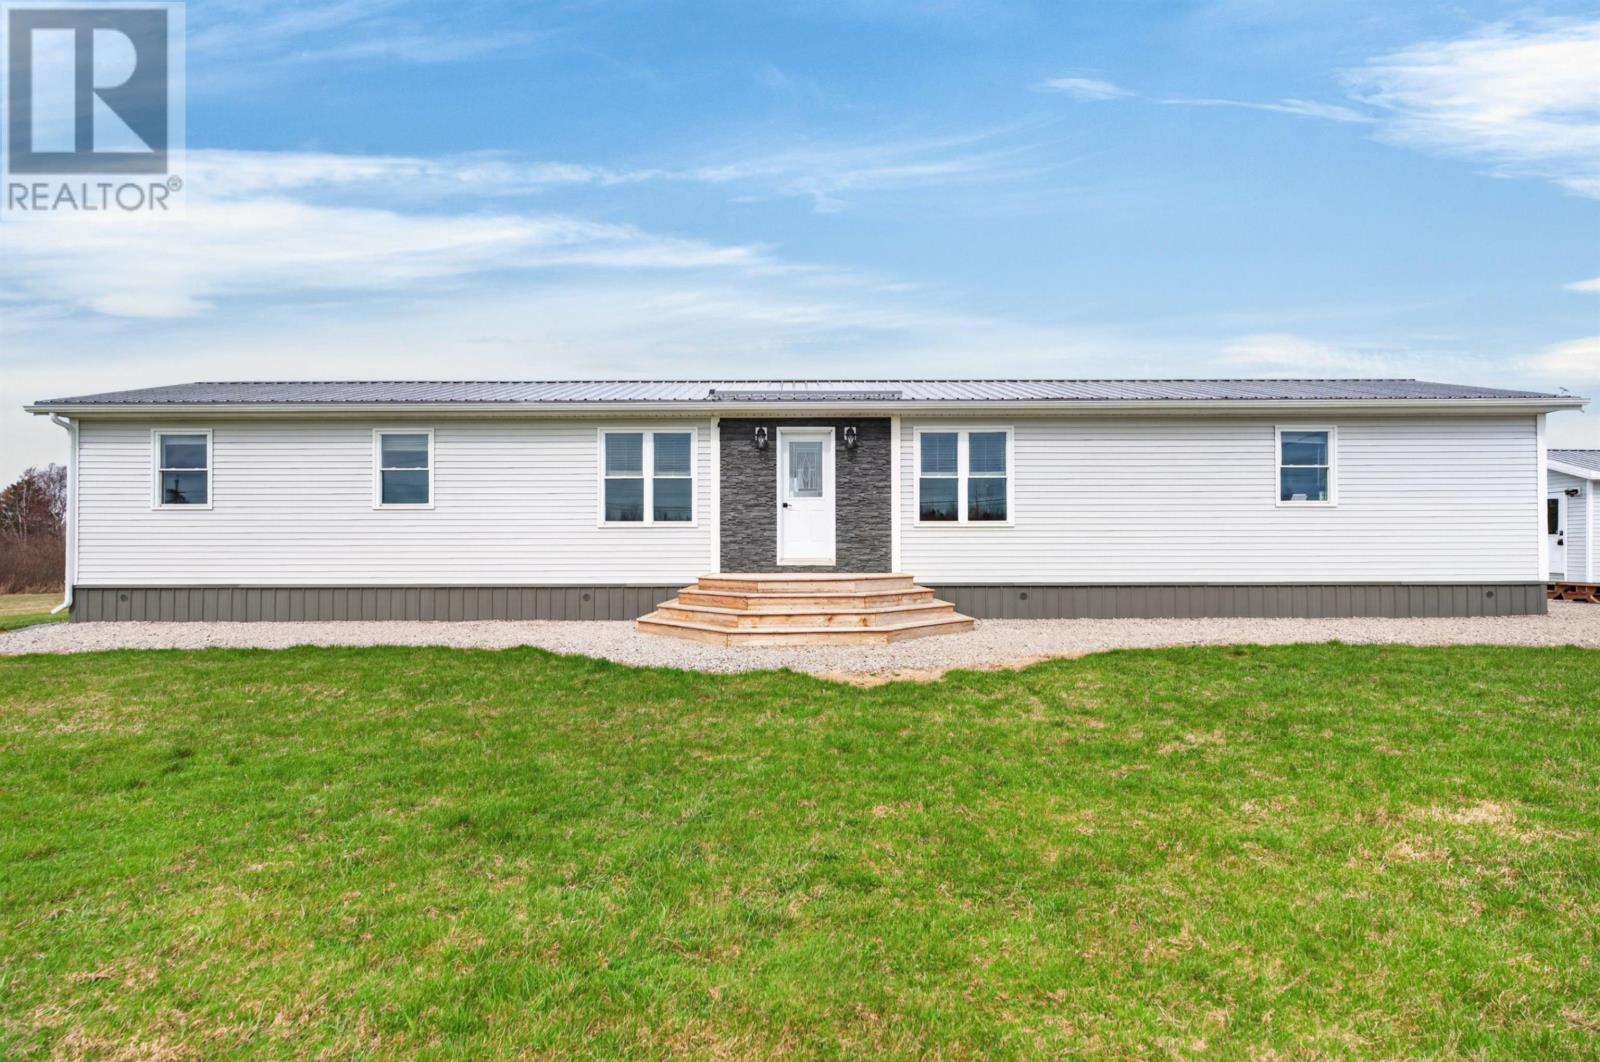
TO BE MOVED: 1368 SQ FT Custom High-end Home Whether you are looking for a year-round residence or a luxury cottage, this 4-year-young custom-built home is a must-consider opportunity for anyone who already owns land or is preparing to purchase a lot. Measuring 18x76 and offering 1,368 square feet of impeccably designed living space, this home is packed with premium features and a thoughtful layout. The heart of the home is a bright and airy open-concept kitchen, dining, and living area, featuring white washed pine ceilings, and sliding doors that provide seamless access to your future back deck.
The custom kitchen is equipped with a large island and a clever hide-away pantry/storage system, making it perfect for entertaining. The floor plan includes three generously sized bedrooms, highlighted by a primary suite that boasts a walk-in closet and a private ensuite bathroom with a jetted jacuzzi tub. The structural integrity of this home is exceptional, featuring an engineered floor and rafter system, 2x6 stamped lumber construction, and a superior insulation package including R20 in the walls, R12 in the skirting, and R60 blown-in insulation in the attic.
The attic provides convenient additional storage, while the sub-floor has been spray-foamed for maximum energy efficiency. Technical highlights include a Venmar ventilation system serving both the home and crawl space, along with a 25-year warranty on all windows. This sale is includes all appliances, blocking, patio stones, corner screw pile tie-downs, skirting, the heat pump, and all decking and steps.
While moving costs were quoted at approximately $8,000 plus tax, please note that final costs will vary based on the delivery distance. Modern, efficient, and ready for its new location: you will not be disappointed with this one!
Property summary
- MLS® number
- 202610185
- Property type
- Single Family
- Building type
- House
- Title
- Freehold
- Built in
- 2022
- Parking
- None
- Days on market
- 110 days
Features & details
- Heating
- Baseboard heaters, Electric, Wall Mounted Heat Pump
- Cooling
- Air exchanger
- Basement
- None
- Flooring
- Laminate, Vinyl
- Appliances
- Washer, Refrigerator, Dishwasher, Stove, Dryer, Jetted Tub
- Exterior features
- Vinyl
- Architectural style
- Other
What would this home cost you?
Based on the $289,000 asking price at a 5.00% example rate, semi-annual compounding.
Renanza Realty Inc. can represent you on this property — send an enquiry to arrange a private viewing.
Listing courtesy of CENTURY 21 NORTHUMBERLAND REALTY, SUMMERSIDE.
The listing data displayed here is provided in part by the Canadian Real Estate Association (CREA) through its Data Distribution Facility (DDF®) and is drawn from Boards and Associations across Canada. Information is deemed reliable but is not guaranteed accurate by CREA. The listings are held by brokerages other than Renanza Realty unless otherwise noted.
The trademarks REALTOR®, REALTORS® and the REALTOR® logo are controlled by CREA and identify real estate professionals who are members of CREA. The trademarks MLS®, Multiple Listing Service® and the associated logos identify professional services rendered by REALTOR® members of CREA to effect the purchase, sale and lease of real estate as part of a cooperative selling system.