
365 WOOLWICH Street
Waterloo, Ontario
MLS® 40879212
$1,399,999
- Status
- Active
- Property type
- House
- MLS® number
- 40879212
- Bedrooms
- 7
- Bathrooms
- 5
- Year built
- —
 1 / 26
Listing description
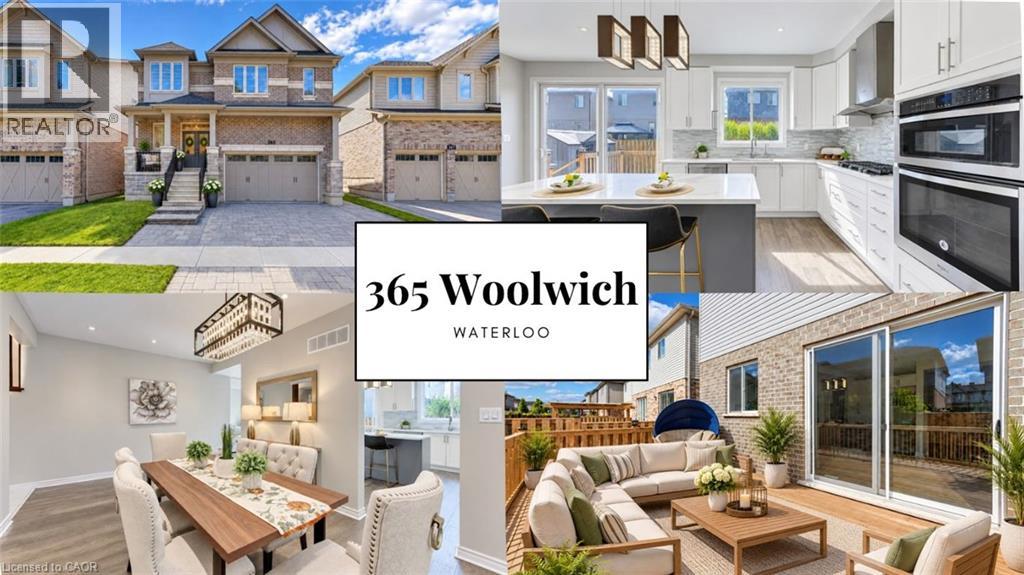
With 7 bedrooms, 5 bathrooms, 2 kitchens, a fully finished basement and over 4,300 sq. ft. of living space, plus a triple-wide driveway and fully fenced backyard, this home offers plenty of room and flexibility for growing or multi-generational families.
Come home to a place where there's room for everyone and every moment matters. Start your mornings gathering around the chef's kitchen, share meals in the elegant dining room and wind down together in the evening by the custom gas fireplace. Enjoy a second living area upstairs, perfect for movie nights or a kids' hangout space.
With five spacious upstairs bedrooms, an additional main-floor bedroom and a fully finished basement with a second kitchen, bedroom and bathroom, there's plenty of room for everyone, including grandparents and extended family, to enjoy their own space while staying close. Step outside and explore the nearby Walter Bean Grand River Trail and RIM Park, perfect for family walks, cycling and outdoor adventures. A home where everyone has room to grow, come together and create lasting family memories.
Property summary
- MLS® number
- 40879212
- Property type
- Single Family
- Building type
- House
- Square footage
- 3,212 sq ft
- Title
- Freehold
- Annual property taxes
- $8,535.00
- Parking
- 5 spaces · Attached Garage
- Days on market
- 1 day
Features & details
- Heating
- Forced air
- Cooling
- Central air conditioning
- Basement
- Finished, Full
- Appliances
- Washer, Refrigerator, Gas stove(s), Dishwasher, Dryer, Oven - Built-In, Hood Fan, Garage door opener, Microwave Built-in
- Exterior features
- Brick, Stone, Aluminum siding
- Lot features
- Automatic Garage Door Opener, In-Law Suite
- Architectural style
- Other
What would this home cost you?
Based on the $1,399,999 asking price at a 5.00% example rate, semi-annual compounding.
Renanza Realty Inc. can represent you on this property — send an enquiry to arrange a private viewing.
Listing courtesy of Keller Williams Innovation Realty, Kitchener.
The listing data displayed here is provided in part by the Canadian Real Estate Association (CREA) through its Data Distribution Facility (DDF®) and is drawn from Boards and Associations across Canada. Information is deemed reliable but is not guaranteed accurate by CREA. The listings are held by brokerages other than Renanza Realty unless otherwise noted.
The trademarks REALTOR®, REALTORS® and the REALTOR® logo are controlled by CREA and identify real estate professionals who are members of CREA. The trademarks MLS®, Multiple Listing Service® and the associated logos identify professional services rendered by REALTOR® members of CREA to effect the purchase, sale and lease of real estate as part of a cooperative selling system.