
365 TIMBERWOOD DRIVE
Beckwith, Ontario
MLS® X14196018
$824,900
- Status
- Active
- Property type
- House
- MLS® number
- X14196018
- Bedrooms
- 3
- Bathrooms
- 2
- Year built
- —
 1 / 36
Listing description
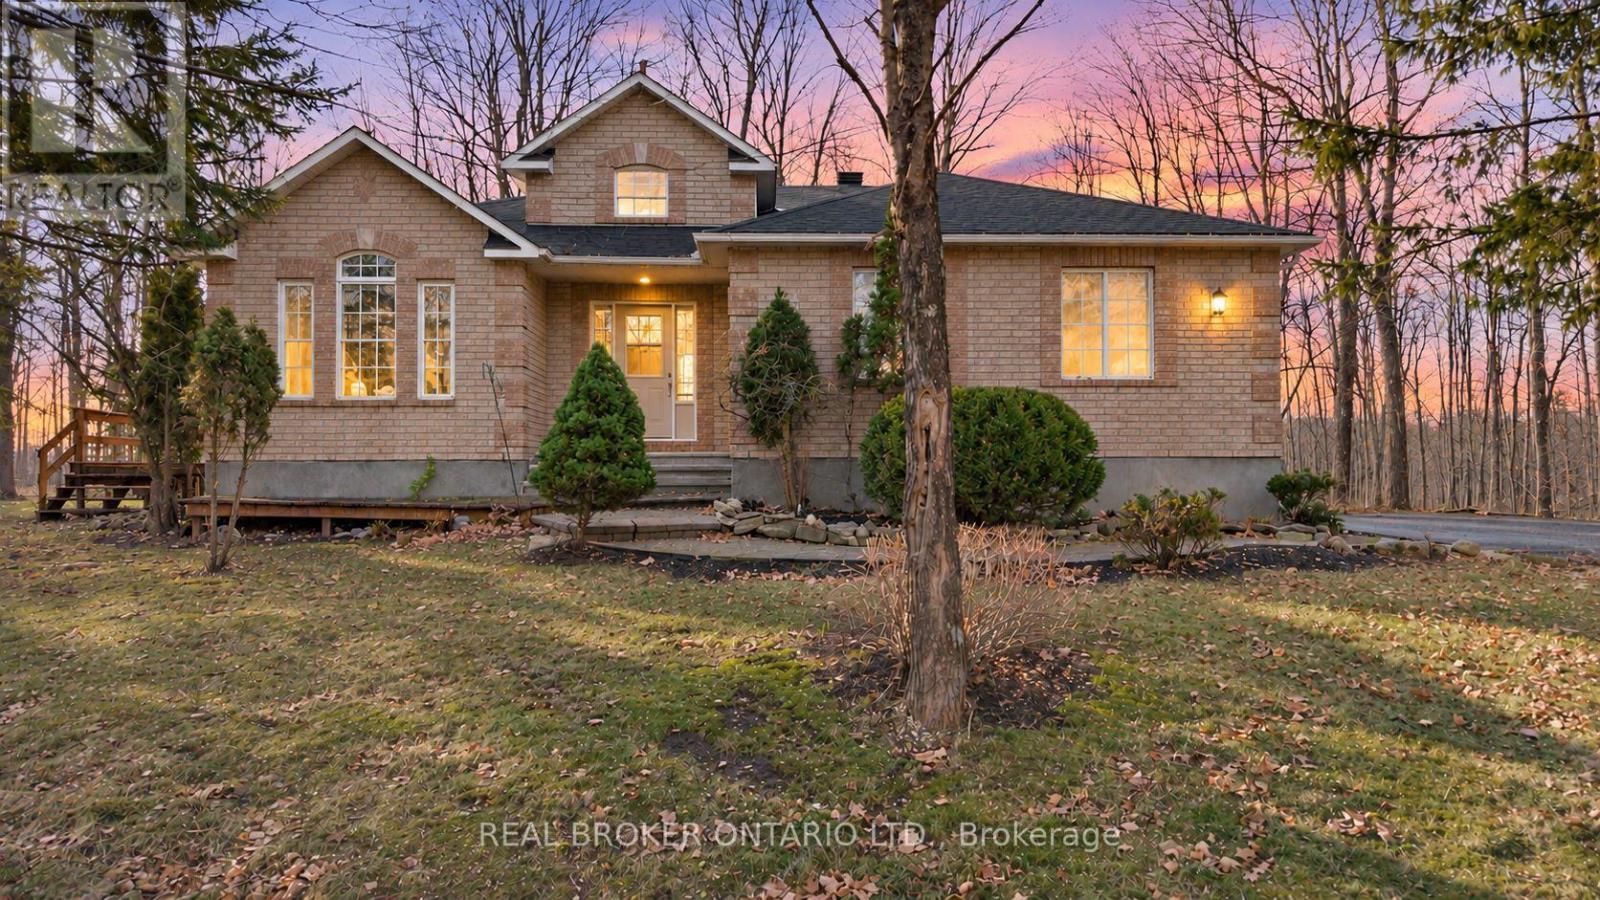
THIS IS A PROPERTY WORTH GETTING EXCITED ABOUT! An exceptional opportunity awaits on one of Beckwith's most coveted streets! Situated on a beautiful 2-acre (approx.)
lot just minutes from Carleton Place. The functional layout of this home offers the perfect foundation for those with an eye for design, a vision for its potential and plenty of room to add your personal touch. An inviting brick facade welcomes you home to this 2+1 Bedroom Bungalow with bonus main floor Office/Den.
Step inside to discover the grandeur of a soaring Foyer that flows seamlessly into the spacious vaulted Living Room, complete with a cozy propane fireplace. As home design trends embrace a return to more thoughtfully defined living spaces, this traditional layout offers the best of both worlds, featuring a dedicated Dining Room for gathering and entertaining and a welcoming eat-in Kitchen for everyday family life. The spacious Primary Suite overlooks the quaint treed rear yard, boasts 4PC Ensuite & sought after walk-in closet while the Guest Bedroom and 4PC main Bathroom are conveniently located across the hall.
The main floor Laundry Room provides access to insulated garage with parking for 2 vehicles. The partially finished Lower Level awaits your personal touch! Endless opportunities for the outdoor enthusiasts await; an abundance of wildlife spotting (deer, foxes, owl) and several neighbourhood trails network to the Ottawa Valley Rail Trail where you can walk, run, snowmobile & ATV.
Property summary
- MLS® number
- X14196018
- Property type
- Single Family
- Building type
- House
- Title
- Freehold
- Land size
- 229.7 x 424.9 FT
- Annual property taxes
- $3,800.00
- Parking
- 6 spaces · Attached Garage, Garage, Inside Entry
- Days on market
- 1 day
Features & details
- Heating
- Forced air, Propane
- Cooling
- Central air conditioning
- Basement
- Partially finished, N/A
- Appliances
- All, Central Vacuum, Window Coverings
- Exterior features
- Brick, Vinyl siding
- Lot features
- Sump Pump
- Architectural style
- Raised bungalow
What would this home cost you?
Based on the $824,900 asking price at a 5.00% example rate, semi-annual compounding.
Renanza Realty Inc. can represent you on this property — send an enquiry to arrange a private viewing.
Listing courtesy of REAL BROKER ONTARIO LTD., OTTAWA.
The listing data displayed here is provided in part by the Canadian Real Estate Association (CREA) through its Data Distribution Facility (DDF®) and is drawn from Boards and Associations across Canada. Information is deemed reliable but is not guaranteed accurate by CREA. The listings are held by brokerages other than Renanza Realty unless otherwise noted.
The trademarks REALTOR®, REALTORS® and the REALTOR® logo are controlled by CREA and identify real estate professionals who are members of CREA. The trademarks MLS®, Multiple Listing Service® and the associated logos identify professional services rendered by REALTOR® members of CREA to effect the purchase, sale and lease of real estate as part of a cooperative selling system.