
365 Robin Drive
Barriere, British Columbia
MLS® 10404503
$639,000
- Status
- Active
- Property type
- House
- MLS® number
- 10404503
- Bedrooms
- 3
- Bathrooms
- 2
- Year built
- 2007
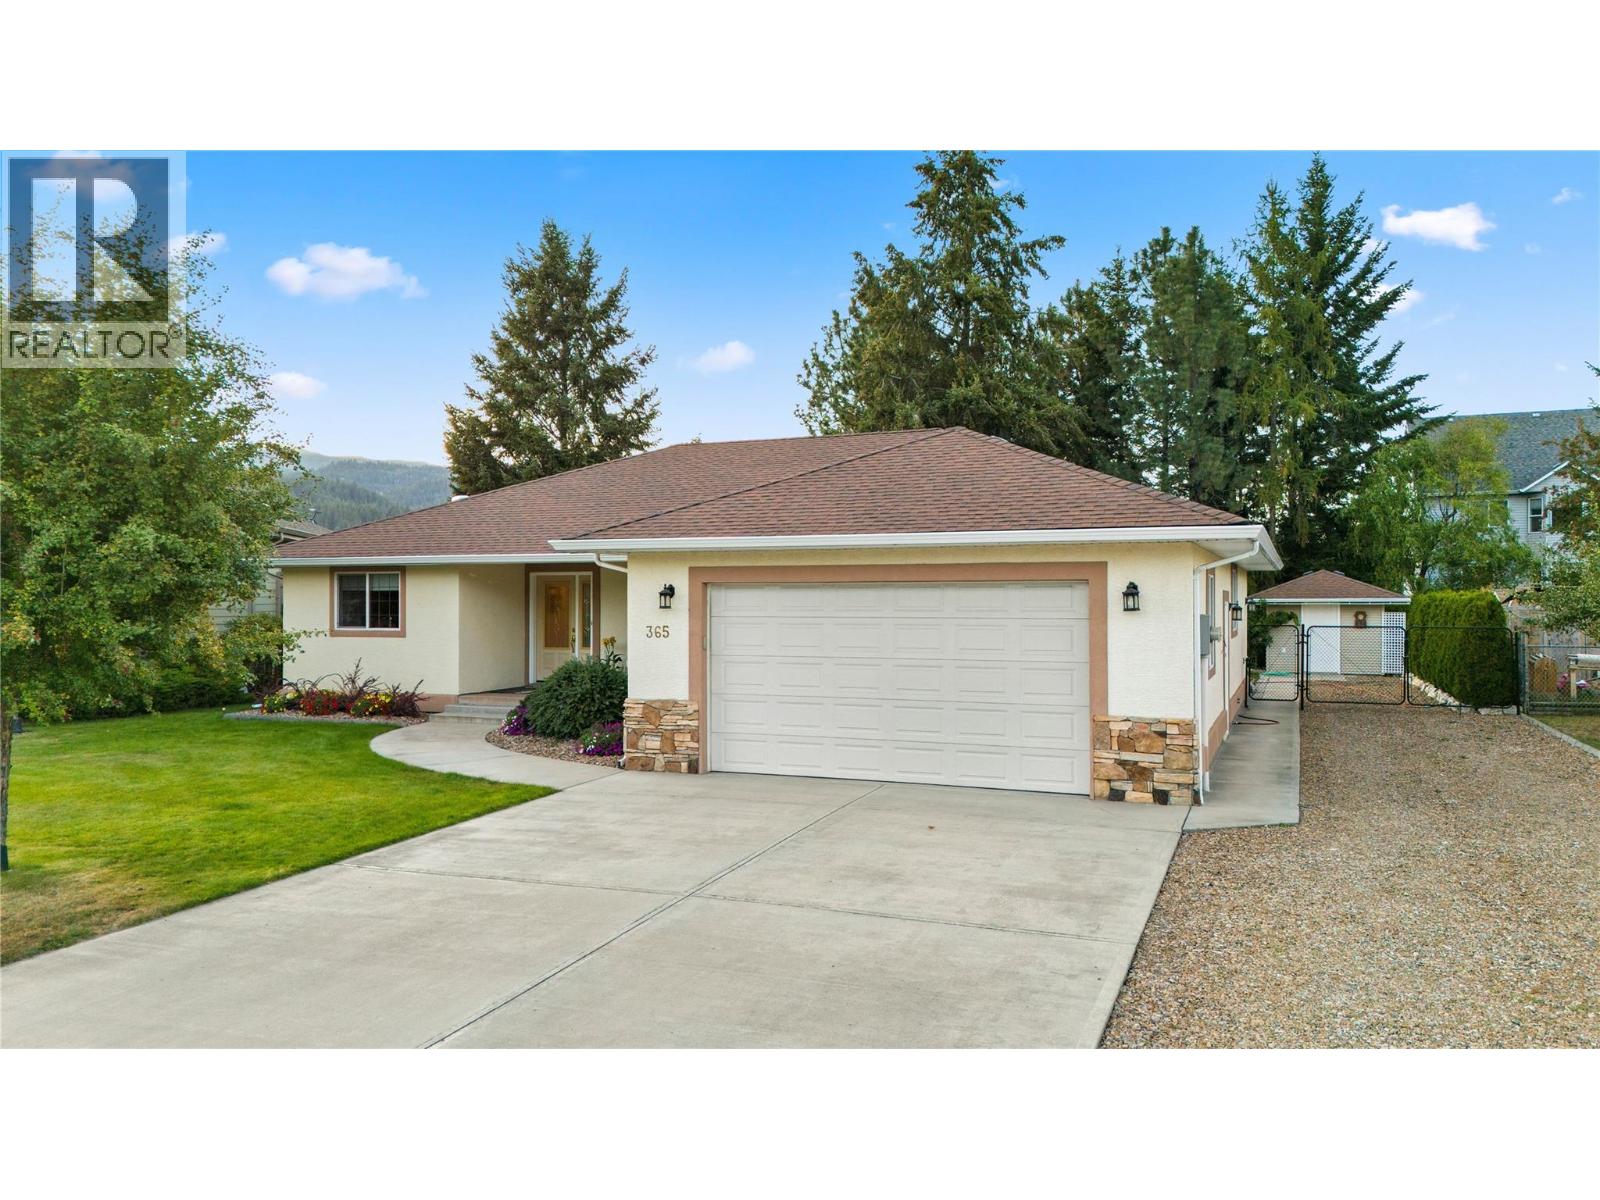 1 / 43
Listing description
Welcome to 365 Robin Drive. Built in 2007, this well-maintained 3-bedroom, 2-bathroom rancher on a crawl space offers 1,457 sq. ft.
of single-level living in an established Barriere neighborhood. Inside, you'll find a spacious living area with oak flooring, a propane fireplace, and large windows that bring in plenty of natural light. The adjoining dining area flows into the kitchen, featuring extensive wood cabinetry, generous counter space, and a breakfast bar.
The primary bedroom includes a 4-piece ensuite with a separate tub and shower, while two additional bedrooms offer flexibility for guests, family, or a home office. A heat pump and dedicated laundry area with built-in storage add to the home's everyday convenience. Outside, the backyard is bordered by mature cedar hedges that provide privacy, with garden areas, an underground sprinkler system, and a covered patio overlooking the lawn.
The heated, attached double garage, additional RV parking with hookup, and powered storage shed provide space for vehicles, tools, and recreational equipment. Whether you're looking to downsize or simply enjoy the convenience of single-level living, this property offers a practical layout with room for the things you enjoy.
Property summary
- MLS® number
- 10404503
- Property type
- Single Family
- Building type
- House
- Square footage
- 1,457 sq ft
- Title
- Freehold
- Land size
- 0.23 acres
- Built in
- 2007
- Annual property taxes
- $2,901.79
- Parking
- 2 spaces · Attached Garage, RV, Additional Parking
- Days on market
- 5 days
Features & details
- Heating
- Heat Pump, Electric, See remarks
- Cooling
- Heat Pump
- Appliances
- Refrigerator, Dishwasher, Range, Hood Fan, Washer & Dryer
- Exterior features
- Stucco
- View
- Mountain view
- Architectural style
- Ranch
What would this home cost you?
Based on the $639,000 asking price at a 5.00% example rate, semi-annual compounding.
Renanza Realty Inc. can represent you on this property — send an enquiry to arrange a private viewing.
Listing courtesy of REMAX Kamloops, Kamloops.
The listing data displayed here is provided in part by the Canadian Real Estate Association (CREA) through its Data Distribution Facility (DDF®) and is drawn from Boards and Associations across Canada. Information is deemed reliable but is not guaranteed accurate by CREA. The listings are held by brokerages other than Renanza Realty unless otherwise noted.
The trademarks REALTOR®, REALTORS® and the REALTOR® logo are controlled by CREA and identify real estate professionals who are members of CREA. The trademarks MLS®, Multiple Listing Service® and the associated logos identify professional services rendered by REALTOR® members of CREA to effect the purchase, sale and lease of real estate as part of a cooperative selling system.