
365 NORTHBRAE DRIVE
London East (East A), Ontario
MLS® X14149596
$574,900
- Status
- Active
- Property type
- House
- MLS® number
- X14149596
- Bedrooms
- 4
- Bathrooms
- 2
- Year built
- —
 1 / 38
Listing description
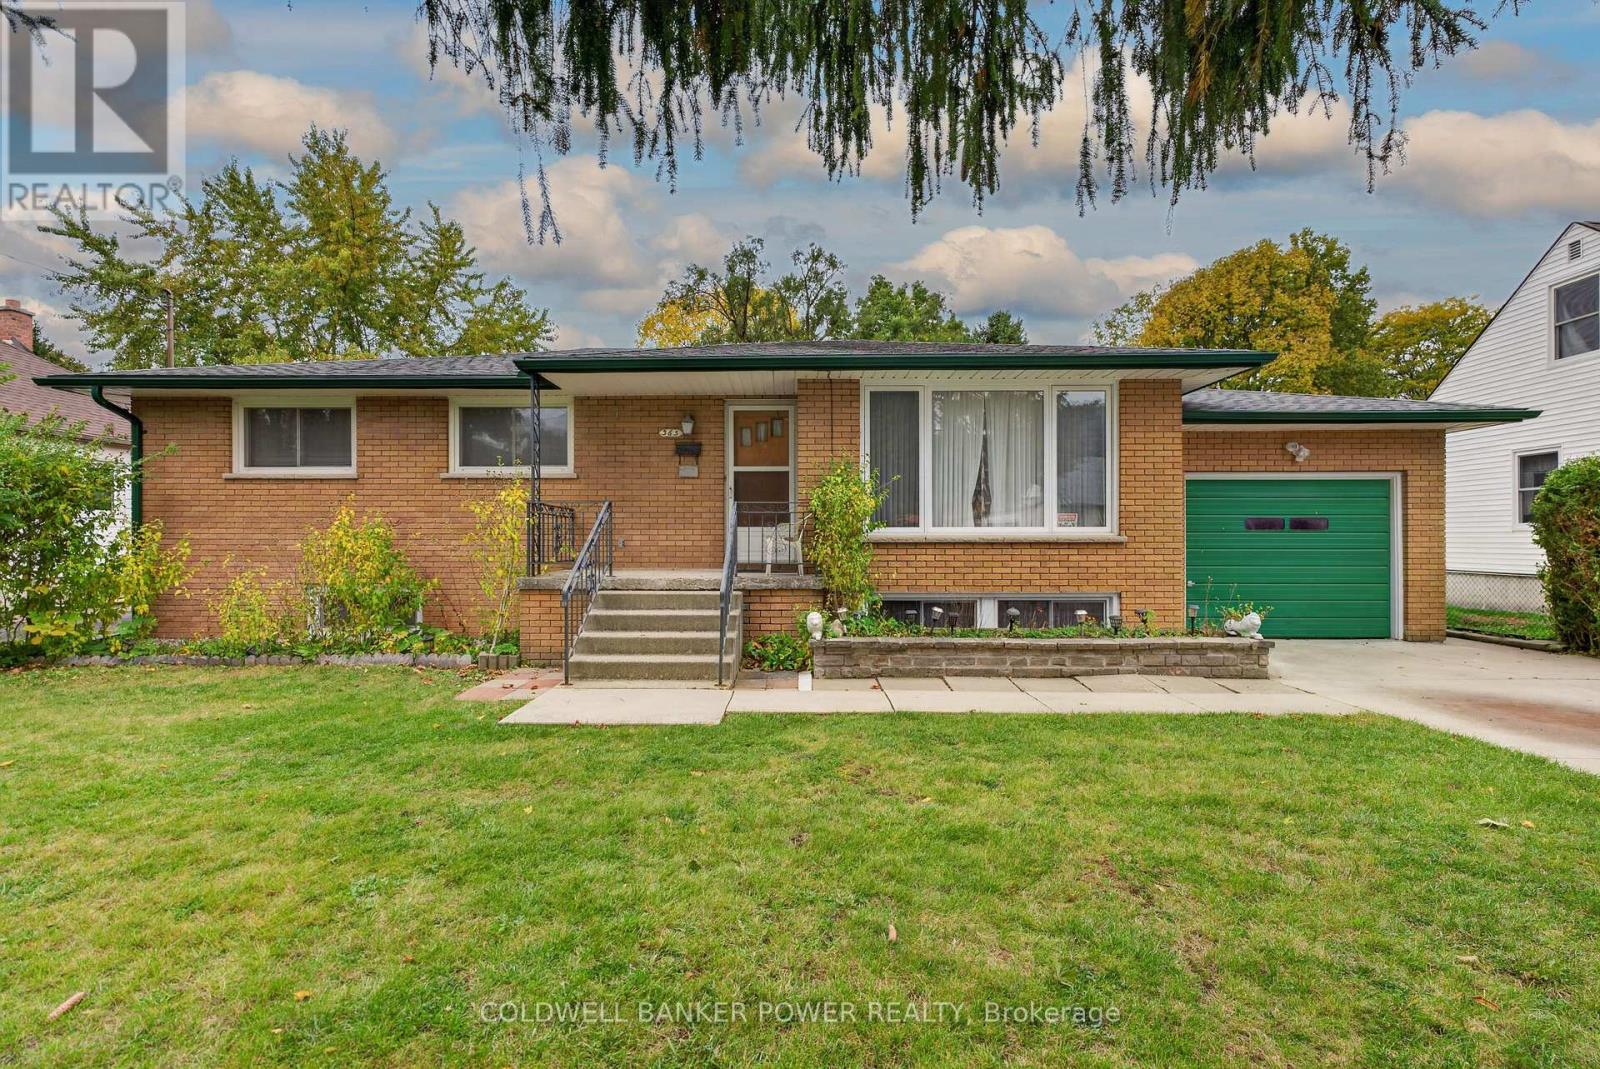
This all-brick bungalow at 365 Northbrae offers 3+1 bedrooms, 2 full bathrooms and a kitchen on each level. The main floor features a large living room, a formal dining room and a spacious kitchen with a dinette. Three bedrooms and a 4-piece bathroom complete the main floor.
The lower level features a generous rec room, a fourth bedroom with a large egress window, a full bathroom, a second full kitchen with its own dinette, and laundry. With living space on both levels, the layout works well for families with teenagers or multiple generations under one roof. Buyers may also wish to explore the lower level's rental potential.
Outside, the large lot features a fully fenced backyard with plenty of green space for play, gardening or relaxing. A single-car garage and a double wide driveway provide ample parking. The home is set in a quiet, family-friendly neighbourhood close to schools, parks, shopping and everyday essentials.
Property summary
- MLS® number
- X14149596
- Property type
- Single Family
- Building type
- House
- Title
- Freehold
- Land size
- 64.8 x 180 FT ; 64.80 ft x 180.63 x 64.80 x 180.63 ft
- Annual property taxes
- $4,225.00
- Parking
- 5 spaces · Attached Garage, Garage
- Days on market
- 1 day
Features & details
- Heating
- Natural gas
- Cooling
- None
- Basement
- Finished, Full
- Appliances
- Washer, Refrigerator, Stove, Dryer, Freezer, Window Coverings, Water Heater
- Exterior features
- Brick
- Community features
- Community Centre
- Architectural style
- Bungalow
What would this home cost you?
Based on the $574,900 asking price at a 5.00% example rate, semi-annual compounding.
Renanza Realty Inc. can represent you on this property — send an enquiry to arrange a private viewing.
Listing courtesy of COLDWELL BANKER POWER REALTY, LONDON.
The listing data displayed here is provided in part by the Canadian Real Estate Association (CREA) through its Data Distribution Facility (DDF®) and is drawn from Boards and Associations across Canada. Information is deemed reliable but is not guaranteed accurate by CREA. The listings are held by brokerages other than Renanza Realty unless otherwise noted.
The trademarks REALTOR®, REALTORS® and the REALTOR® logo are controlled by CREA and identify real estate professionals who are members of CREA. The trademarks MLS®, Multiple Listing Service® and the associated logos identify professional services rendered by REALTOR® members of CREA to effect the purchase, sale and lease of real estate as part of a cooperative selling system.