
3643 McBride Road
Blind Bay, British Columbia
MLS® 10376597
$1,599,999
- Status
- Active
- Property type
- House
- MLS® number
- 10376597
- Bedrooms
- 5
- Bathrooms
- 4
- Year built
- 2005
 1 / 94
Listing description
3643 McBride, let's talk about why this house is amazing! This description barely scratches the surface! The lake views!
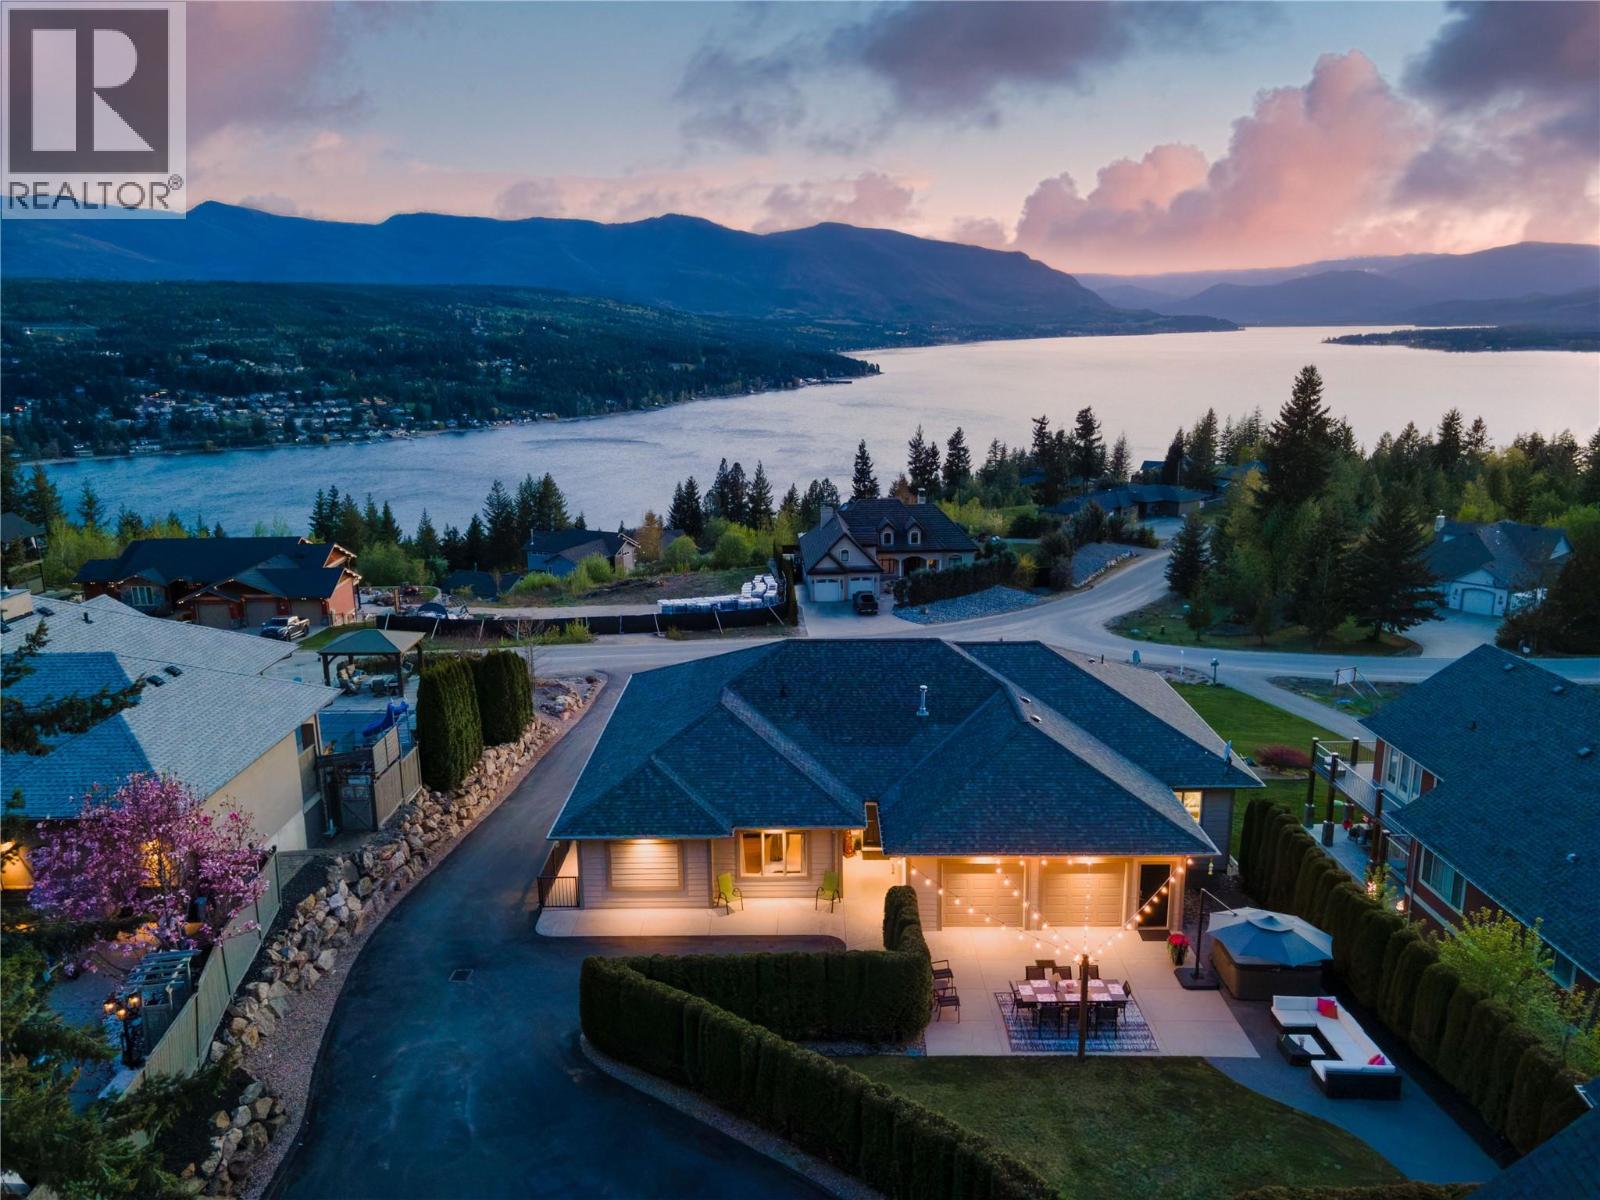
Stunning, west-facing views stretch across the lake and mountains as far as you can see from both levels of the home. The home has been wonderfully cared for and set up for multi-generational living or rental income potential. The gorgeous 2 bed, 2 full bath suite with its own laundry and over 1800 sqft covers most of the lower floor.
With a covered lakeview terrace, it's hardly a basement and more of a luxury lakeview retreat. The main floor features a large open-concept kitchen and living area ideal for entertaining, 3 beds, 2 full baths, and an office off the garage for those who work from home. A tastefully landscaped private backyard offers a place to unwind and entertain, featuring a hot tub, outdoor eating area, and sitting patio all backing onto Crown land.
And then there is the 30' x 30' detached shop with a mezzanine because who doesn't need a large shop complete with covered RV parking and a dual-access driveway? At the end of the road is the McArthur trail system. Beach access is at the bottom of the hill, with the nearest boat launch only a few mins away.
A grocery/liquor store, gas station, championship golf course, 3 marinas, and several restaurants are all part of this neighbourhood. Welcome to lake life in the Shuswap. Check out the 3D tour and video.
Measurements by Matterport will vary from builder drawings.
Property summary
- MLS® number
- 10376597
- Property type
- Single Family
- Building type
- House
- Square footage
- 4,218 sq ft
- Title
- Freehold
- Land size
- 0.69 acres
- Built in
- 2005
- Annual property taxes
- $4,365.90
- Parking
- 10 spaces · Attached Garage, Heated Garage, Additional Parking
- Days on market
- 120 days
Features & details
- Heating
- Forced air
- Cooling
- Central air conditioning
- Basement
- Full
- Flooring
- Tile, Hardwood, Laminate
- Appliances
- Washer, Refrigerator, Range - Gas, Microwave, See remarks, Washer & Dryer
- Exterior features
- Other
- Lot features
- Private setting, Central island, Two Balconies
- Community features
- Pets Allowed, Rentals Allowed
- View
- Lake view, Mountain view
- Architectural style
- Ranch
What would this home cost you?
Based on the $1,599,999 asking price at a 5.00% example rate, semi-annual compounding.
Renanza Realty Inc. can represent you on this property — send an enquiry to arrange a private viewing.
Listing courtesy of Fair Realty (Sorrento), Sorrento.
The listing data displayed here is provided in part by the Canadian Real Estate Association (CREA) through its Data Distribution Facility (DDF®) and is drawn from Boards and Associations across Canada. Information is deemed reliable but is not guaranteed accurate by CREA. The listings are held by brokerages other than Renanza Realty unless otherwise noted.
The trademarks REALTOR®, REALTORS® and the REALTOR® logo are controlled by CREA and identify real estate professionals who are members of CREA. The trademarks MLS®, Multiple Listing Service® and the associated logos identify professional services rendered by REALTOR® members of CREA to effect the purchase, sale and lease of real estate as part of a cooperative selling system.