
3642 Mission Springs Drive Unit# 103
Kelowna, British Columbia
MLS® 10392615
$738,000
- Status
- Active
- Property type
- House
- MLS® number
- 10392615
- Bedrooms
- 3
- Bathrooms
- 3
- Year built
- 2022
 1 / 38
Listing description
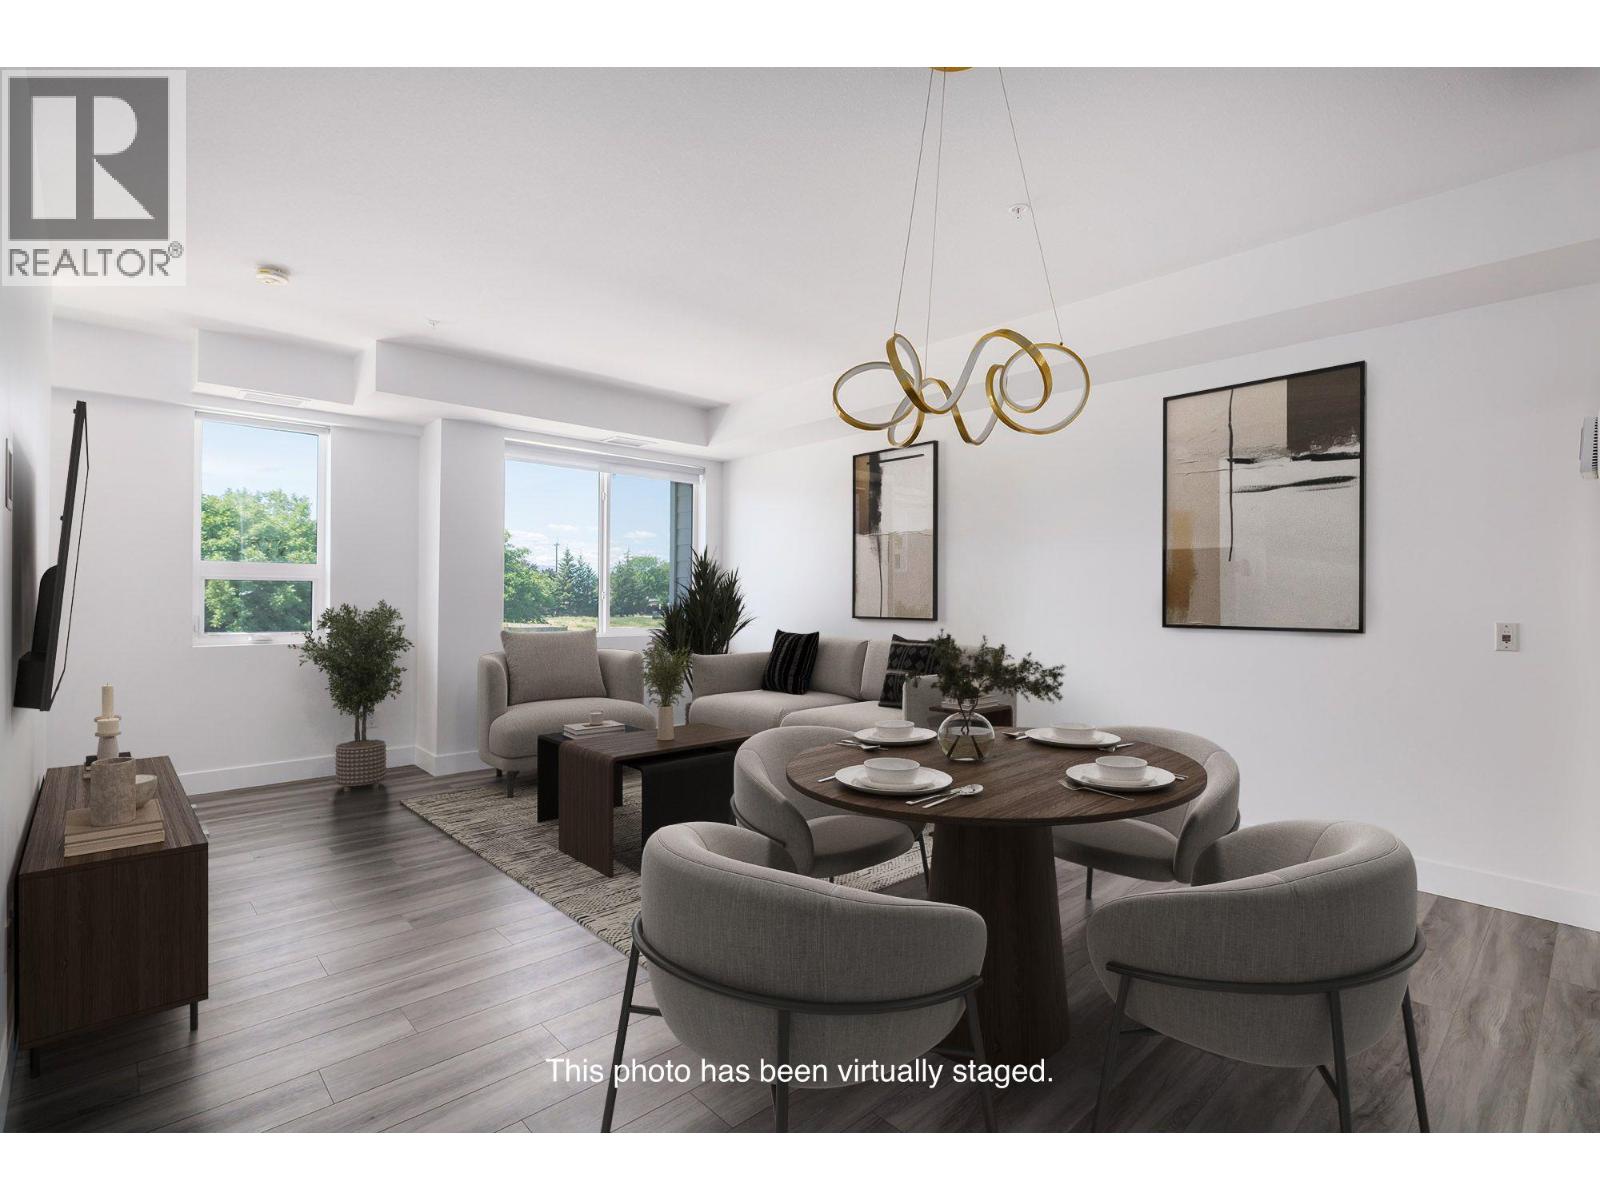
DEVELOPER PROMO NO STRATA FEES FOR 3 YEARS!! This brand new home offers 3 bedrooms, 3 bathrooms, and 1445 sq ft of functional space. A park space sits directly in front of the unit, and the lower level includes a den or office suitable for working from home.
The open concept main floor connects the living, dining, and kitchen areas. The kitchen is finished with quartz countertops and modern cabinetry, and the adjoining patio includes a natural gas hookup. Large windows bring in plenty of natural light.
Durable luxury vinyl flooring runs through the main areas and 9 foot ceilings create a spacious feel. Green Square includes garden plots, a fitness room, rooftop patio, dog wash, and bike storage. Close by are wineries, restaurants, a park, shopping, and Gyro Beach.
GST is applicable, with a possible exemption for first time buyers.
Property summary
- MLS® number
- 10392615
- Property type
- Single Family
- Building type
- Row / Townhouse
- Square footage
- 1,403 sq ft
- Title
- Condo/Strata
- Built in
- 2022
- Annual property taxes
- $3,534.42
- Parking
- 2 spaces · Parkade
- Days on market
- 84 days
Features & details
- Heating
- Forced air, Electric
- Cooling
- Central air conditioning
- Flooring
- Carpeted, Vinyl
- Appliances
- Washer, Refrigerator, Range - Electric, Dishwasher, Dryer
- Lot features
- See remarks, Central island, One Balcony
- View
- City view, Mountain view, View (panoramic)
- Architectural style
- Multi-level
- Strata fee
- $598.43 / Monthly
What would this home cost you?
Based on the $738,000 asking price at a 5.00% example rate, semi-annual compounding.
Renanza Realty Inc. can represent you on this property — send an enquiry to arrange a private viewing.
Listing courtesy of Royal LePage Kelowna, Kelowna.
The listing data displayed here is provided in part by the Canadian Real Estate Association (CREA) through its Data Distribution Facility (DDF®) and is drawn from Boards and Associations across Canada. Information is deemed reliable but is not guaranteed accurate by CREA. The listings are held by brokerages other than Renanza Realty unless otherwise noted.
The trademarks REALTOR®, REALTORS® and the REALTOR® logo are controlled by CREA and identify real estate professionals who are members of CREA. The trademarks MLS®, Multiple Listing Service® and the associated logos identify professional services rendered by REALTOR® members of CREA to effect the purchase, sale and lease of real estate as part of a cooperative selling system.