
364 Burroughs Circle NE
Calgary, Alberta
MLS® A2336769
$150,000
- Status
- Active
- Property type
- House
- MLS® number
- A2336769
- Bedrooms
- 2
- Bathrooms
- 2
- Year built
- 1986
 1 / 26
Listing description
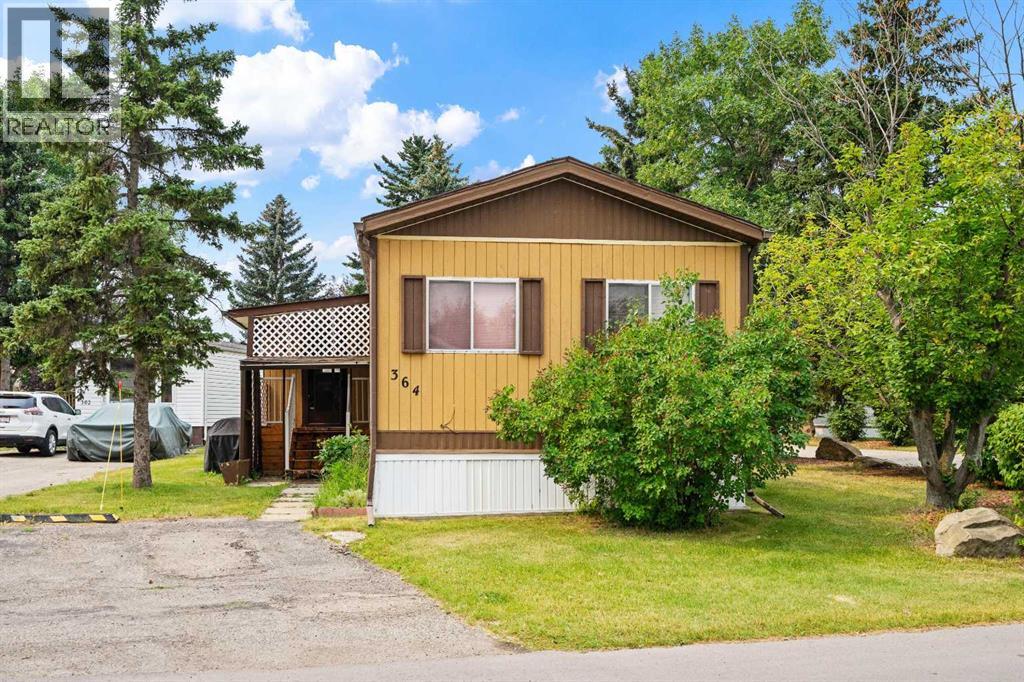
Located on a corner lot, this 2 bedrom (from 3)/2 bath home offers a large deck surrounded by mature trees which gives you a lot of privacy. The home needs new flooring but the big ticket items are done. New roof (2020), plumbing upgraded to pex and newer water heater.
Inside you will find a large and bright kitchen featuring a deep 2 door pantry for lots of storage. The dining area has a built in china cabinet. A good sized living room has sliding doors to access the 15' x 10' deck with no direct neighbour on that side.
The primary bedroom has a 3 piece ensuite with 5' walk in shower. At the other end of the home is another bedroom that could easily be made back into 2 bedrooms. There's also a 4 piece bath at this end of the home allowing privacy for guests or a roommate situation.
The enclosed porch at the entrance to the home provides space for extra storage. Parkridge Estates is an adult (16+) community with a clubhouse and very active social committee. Activities include jam sessions, coffee meetings, pub nights, crafter circle and dinner dances.
Lot fee is $850/month which includes landscaping, snow removal, waste and recycling. There is also a mandatory $25/year association fee. Pet restrictions are 2 pets per home; dogs must be less than 15 inches at the shoulder when fully grown.
The community backs onto the Monterey Park regional pathway and has easy access to Stoney Trail and 16th Avenue making it easy to get almost anywhere in the city.
Property summary
- MLS® number
- A2336769
- Property type
- Single Family
- Building type
- Mobile Home
- Square footage
- 1,129 sq ft
- Built in
- 1986
- Annual property taxes
- $664.99
- Parking
- 2 spaces · Parking Pad, Other
- Days on market
- 36 days
Features & details
- Heating
- Forced air, Natural gas, Central heating
- Flooring
- Laminate, Carpeted
- Appliances
- Refrigerator, Dishwasher, Stove, Hood Fan, Washer & Dryer
- Exterior features
- Wood siding
- Community features
- Pets Allowed With Restrictions, Age Restrictions
- Architectural style
- Mobile Home
What would this home cost you?
Based on the $150,000 asking price at a 5.00% example rate, semi-annual compounding.
Renanza Realty Inc. can represent you on this property — send an enquiry to arrange a private viewing.
Listing courtesy of MaxWell Canyon Creek, CALGARY.
The listing data displayed here is provided in part by the Canadian Real Estate Association (CREA) through its Data Distribution Facility (DDF®) and is drawn from Boards and Associations across Canada. Information is deemed reliable but is not guaranteed accurate by CREA. The listings are held by brokerages other than Renanza Realty unless otherwise noted.
The trademarks REALTOR®, REALTORS® and the REALTOR® logo are controlled by CREA and identify real estate professionals who are members of CREA. The trademarks MLS®, Multiple Listing Service® and the associated logos identify professional services rendered by REALTOR® members of CREA to effect the purchase, sale and lease of real estate as part of a cooperative selling system.