
3638 PRINCE EDWARD STREET
Vancouver, British Columbia
MLS® R3179141
$2,799,000
- Status
- Active
- Property type
- House
- MLS® number
- R3179141
- Bedrooms
- 3
- Bathrooms
- 3
- Year built
- 2026
 1 / 3
Listing description
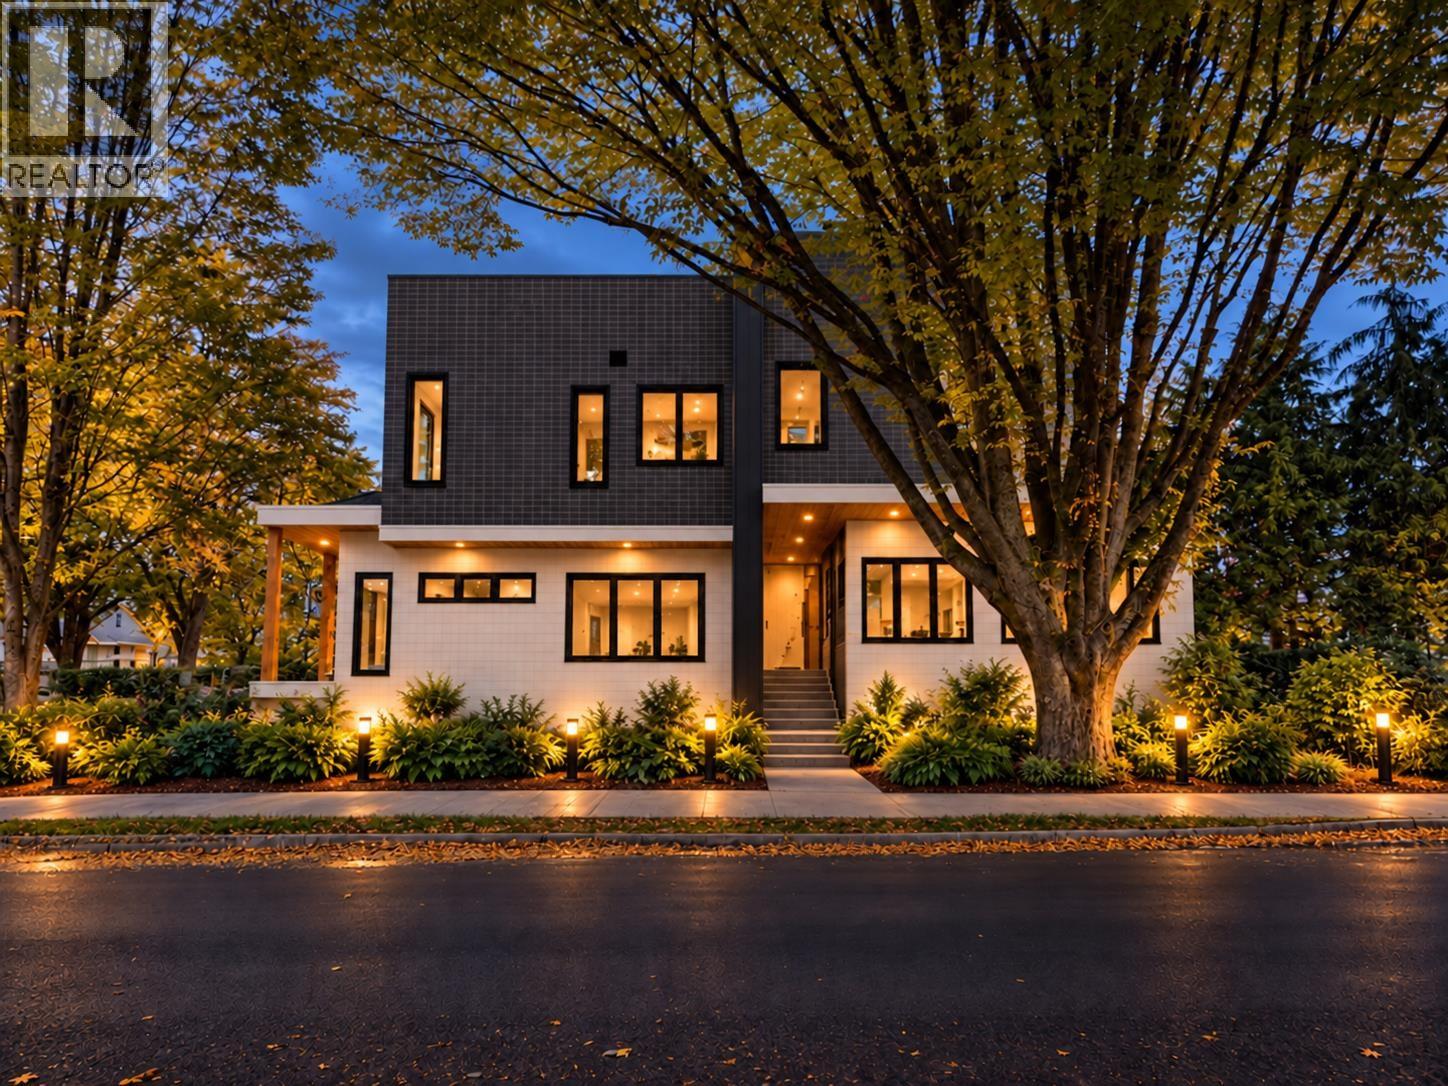
Stunning corner-lot Duplex coming to Main! Spanning over 2,122 sqft of beautifully designed signature homes from Vandwell Developments, this is the one everyone is talking about. Surrounded by light & mature trees, this home features a 180° sunrise/sunset rooftop deck, 2-level living with all 3 BD on the 2nd fl,& a BONUS attached legal studio ste.
Perfect for extended family, short/long-term rentals, or simply the perfect office/media room @ home. The main fl has an arched entry to a chef's kitchen & hidden pantry space, oversized dining space, & an open & airy, relaxing living room that is found in single-fam homes. Outdoor living is beautifully landscaped, with access to a single-car gar.
& add. carport. Walk to beloved Fraser & Main cafés, local shops, restaurants, & nearby parks, with transit connections for the rest of Vancouver.
Parks: Prince Edward, Grimmett, Tea Swamp. Schools: David Livingstone, & Sir Charles. EST.
COMPLETION: 2027
Property summary
- MLS® number
- R3179141
- Property type
- Single Family
- Building type
- Duplex
- Square footage
- 2,122 sq ft
- Title
- Condo/Strata
- Land size
- 2122 square feet
- Built in
- 2026
- Annual property taxes
- $11,507.00
- Parking
- 1 space · Garage
- Days on market
- 6 days
Features & details
- Heating
- Heat Pump
- Cooling
- Air Conditioned
- Basement
- Unfinished, Separate entrance, Unknown
- Appliances
- All
- Community features
- Pets Allowed
What would this home cost you?
Based on the $2,799,000 asking price at a 5.00% example rate, semi-annual compounding.
Renanza Realty Inc. can represent you on this property — send an enquiry to arrange a private viewing.
Listing courtesy of Oakwyn Realty Ltd., Vancouver.
The listing data displayed here is provided in part by the Canadian Real Estate Association (CREA) through its Data Distribution Facility (DDF®) and is drawn from Boards and Associations across Canada. Information is deemed reliable but is not guaranteed accurate by CREA. The listings are held by brokerages other than Renanza Realty unless otherwise noted.
The trademarks REALTOR®, REALTORS® and the REALTOR® logo are controlled by CREA and identify real estate professionals who are members of CREA. The trademarks MLS®, Multiple Listing Service® and the associated logos identify professional services rendered by REALTOR® members of CREA to effect the purchase, sale and lease of real estate as part of a cooperative selling system.