
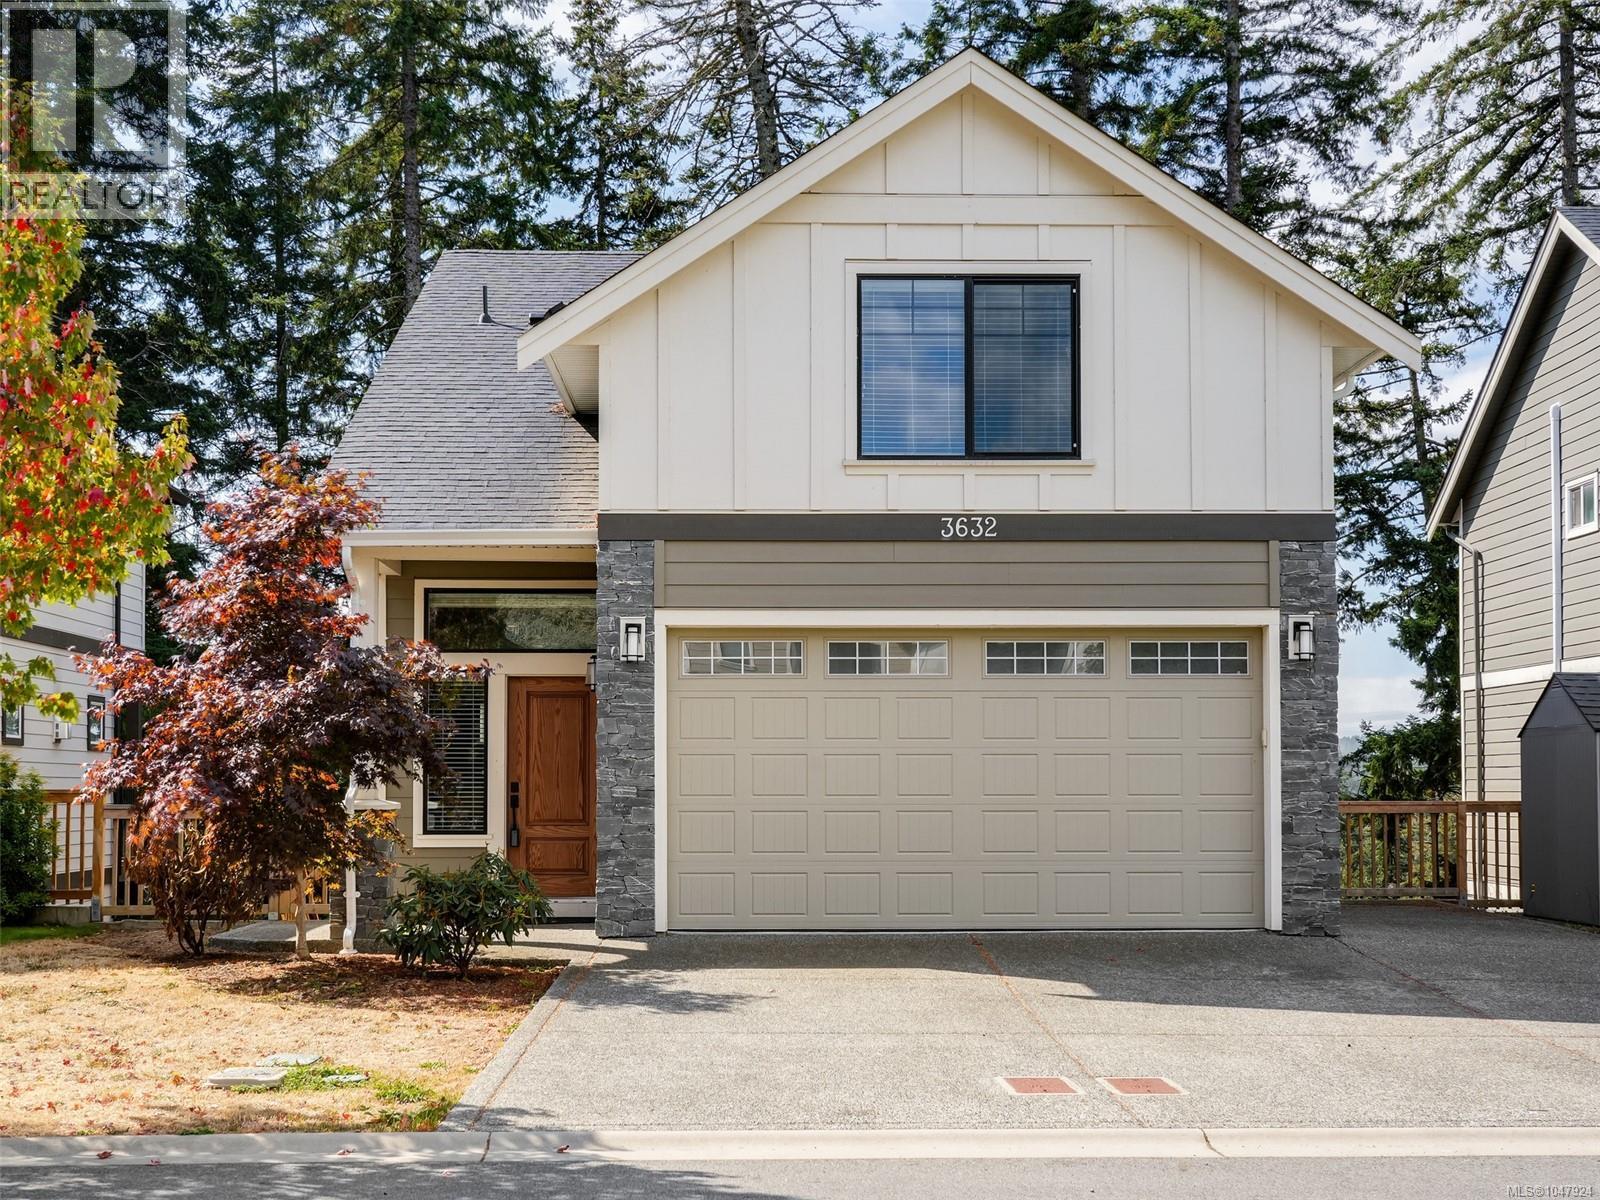
3632 Honeycrisp Ave
Langford, British Columbia
MLS® 1047924
$1,150,000
- Status
- Active
- Property type
- House
- MLS® number
- 1047924
- Bedrooms
- 5
- Bathrooms
- 4
- Year built
- 2021
 1 / 34
Listing description
This exceptional 5-bedroom, 4-bath home built in 2021 is situated in a highly sought-after Westshore location. The entrance features an impressive 11-foot ceiling, leading into a spacious open-concept great room encompassing the living, dining, & kitchen areas. Highlights include a gas fireplace, abundant natural light through numerous windows, a deck with natural gas BBQ outlet, picturesque valley views, backing onto ALR land.
The upper level comprises 3 bedrooms, including a master suite with 5-piece ensuite and walk-in closet, laundry room, & an additional full bathroom. Additional features include a legal 2 bedroom suite and a double car garage. Large walk-in storage area.
On-demand hot water, ductless dual head heat pump, window blinds, and quartz countertops in the main areas complete this home. Worry-free enjoyment of your new home with a balance of 2/5/10 Home Warranty Insurance. The property is currently vacant & available for immediate possession.
Property summary
- MLS® number
- 1047924
- Property type
- Single Family
- Building type
- House
- Square footage
- 2,468 sq ft
- Title
- Freehold
- Land size
- 4671 square feet
- Built in
- 2021
- Annual property taxes
- $5,997.00
- Parking
- 3 spaces
- Days on market
- 20 days
Features & details
- Heating
- Heat Pump, Baseboard heaters, Electric, Natural gas
- Cooling
- Fully air conditioned, Air Conditioned, See Remarks
- Appliances
- Washer, Refrigerator, Range - Electric, Dishwasher, Dryer, Microwave
- Lot features
- Other
- View
- Valley view
What would this home cost you?
Based on the $1,150,000 asking price at a 5.00% example rate, semi-annual compounding.
Renanza Realty Inc. can represent you on this property — send an enquiry to arrange a private viewing.
Listing courtesy of Royal LePage Coast Capital - Oak Bay, Victoria.
The listing data displayed here is provided in part by the Canadian Real Estate Association (CREA) through its Data Distribution Facility (DDF®) and is drawn from Boards and Associations across Canada. Information is deemed reliable but is not guaranteed accurate by CREA. The listings are held by brokerages other than Renanza Realty unless otherwise noted.
The trademarks REALTOR®, REALTORS® and the REALTOR® logo are controlled by CREA and identify real estate professionals who are members of CREA. The trademarks MLS®, Multiple Listing Service® and the associated logos identify professional services rendered by REALTOR® members of CREA to effect the purchase, sale and lease of real estate as part of a cooperative selling system.