
363 Belvedere Drive SE
Calgary, Alberta
MLS® A2357008
$619,000
- Status
- Active
- Property type
- House
- MLS® number
- A2357008
- Bedrooms
- 4
- Bathrooms
- 3
- Year built
- 2026
 1 / 37
Listing description
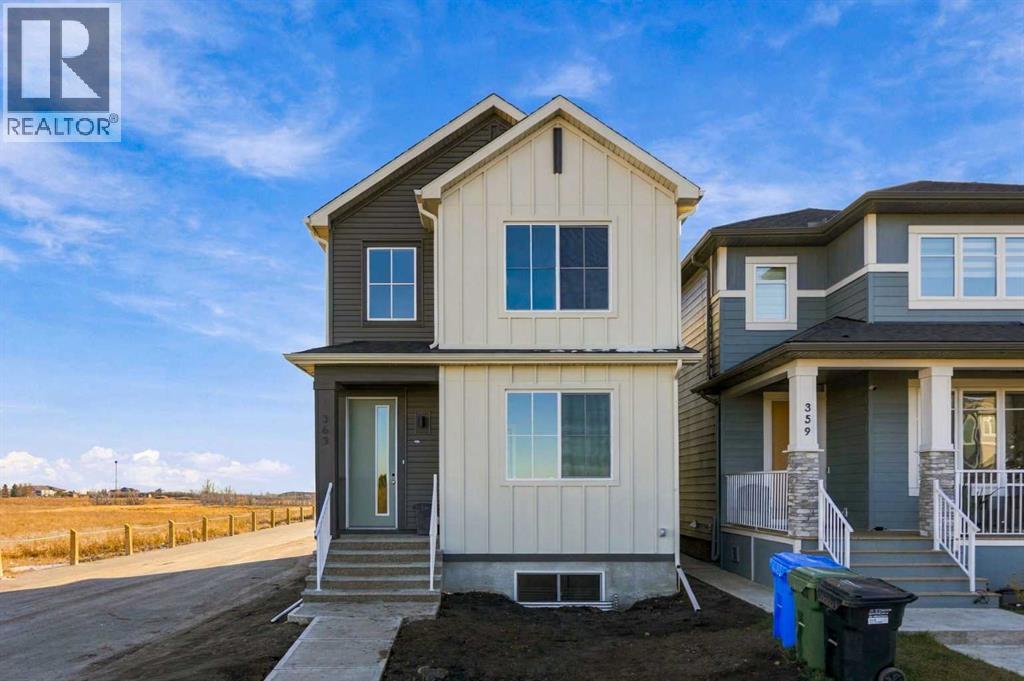
1,900 SQ. FT. | 4 BEDROOMS | 3 FULL BATHROOMS | SPICE KITCHEN | MAIN-FLOOR BEDROOM & FULL BATH | SOUTH-FACING BACKYARD | SIDE ENTRANCE | Built by Crystal Creek Homes, this brand-new 1,900 sq.
ft. two-storey in Belvedere offers a great layout with several standout features, including a separate spice kitchen, main-floor bedroom and full bathroom, side entrance and south-facing backyard. The open-concept main floor features a spacious kitchen with central island, a bright dining area and a sunny living room with electric fireplace thanks to EXTRA WINDOWS.
A dedicated spice kitchen provides additional space for cooking and meal preparation, while the main-floor bedroom and full bathroom offer flexibility for guests or multigenerational living. Upstairs are three additional bedrooms, including a spacious primary suite with private ensuite, along with a conveniently located laundry area. The separate side entrance provides options for future basement development, including the potential for a legal secondary suite, subject to municipal approvals.
Outside, the south-facing backyard enjoys plenty of natural sunlight, while a covered front porch adds to the home's curb appeal. Located in Belvedere, close to shopping, parks and pathways, with easy access to Stoney Trail and 17 Avenue SE. A full builder warranty is included for added peace of mind.
With limited new home inventory remaining in Belvedere, this is an opportunity worth considering. Book your showing today!
Property summary
- MLS® number
- A2357008
- Property type
- Single Family
- Building type
- House
- Square footage
- 1,900 sq ft
- Title
- Freehold
- Land size
- 255.18 square meters
- Built in
- 2026
- Parking
- 2 spaces · Parking Pad
- Days on market
- 1 day
Features & details
- Heating
- Forced air
- Cooling
- None
- Basement
- Unfinished, Full, Separate entrance
- Flooring
- Tile, Laminate, Carpeted
- Appliances
- Refrigerator, Range - Electric, Dishwasher, Microwave, Hood Fan, Washer & Dryer
- Exterior features
- Vinyl siding
- Lot features
- Back lane, No Animal Home, No Smoking Home
What would this home cost you?
Based on the $619,000 asking price at a 5.00% example rate, semi-annual compounding.
Renanza Realty Inc. can represent you on this property — send an enquiry to arrange a private viewing.
Listing courtesy of Town Residential, CALGARY.
The listing data displayed here is provided in part by the Canadian Real Estate Association (CREA) through its Data Distribution Facility (DDF®) and is drawn from Boards and Associations across Canada. Information is deemed reliable but is not guaranteed accurate by CREA. The listings are held by brokerages other than Renanza Realty unless otherwise noted.
The trademarks REALTOR®, REALTORS® and the REALTOR® logo are controlled by CREA and identify real estate professionals who are members of CREA. The trademarks MLS®, Multiple Listing Service® and the associated logos identify professional services rendered by REALTOR® members of CREA to effect the purchase, sale and lease of real estate as part of a cooperative selling system.