
363 ASHLAND AVENUE
London East (East M), Ontario
MLS® X14123912
$749,000
- Status
- Active
- Property type
- Multi-family
- MLS® number
- X14123912
- Bedrooms
- 9
- Bathrooms
- 4
- Year built
- —
 1 / 50
Listing description
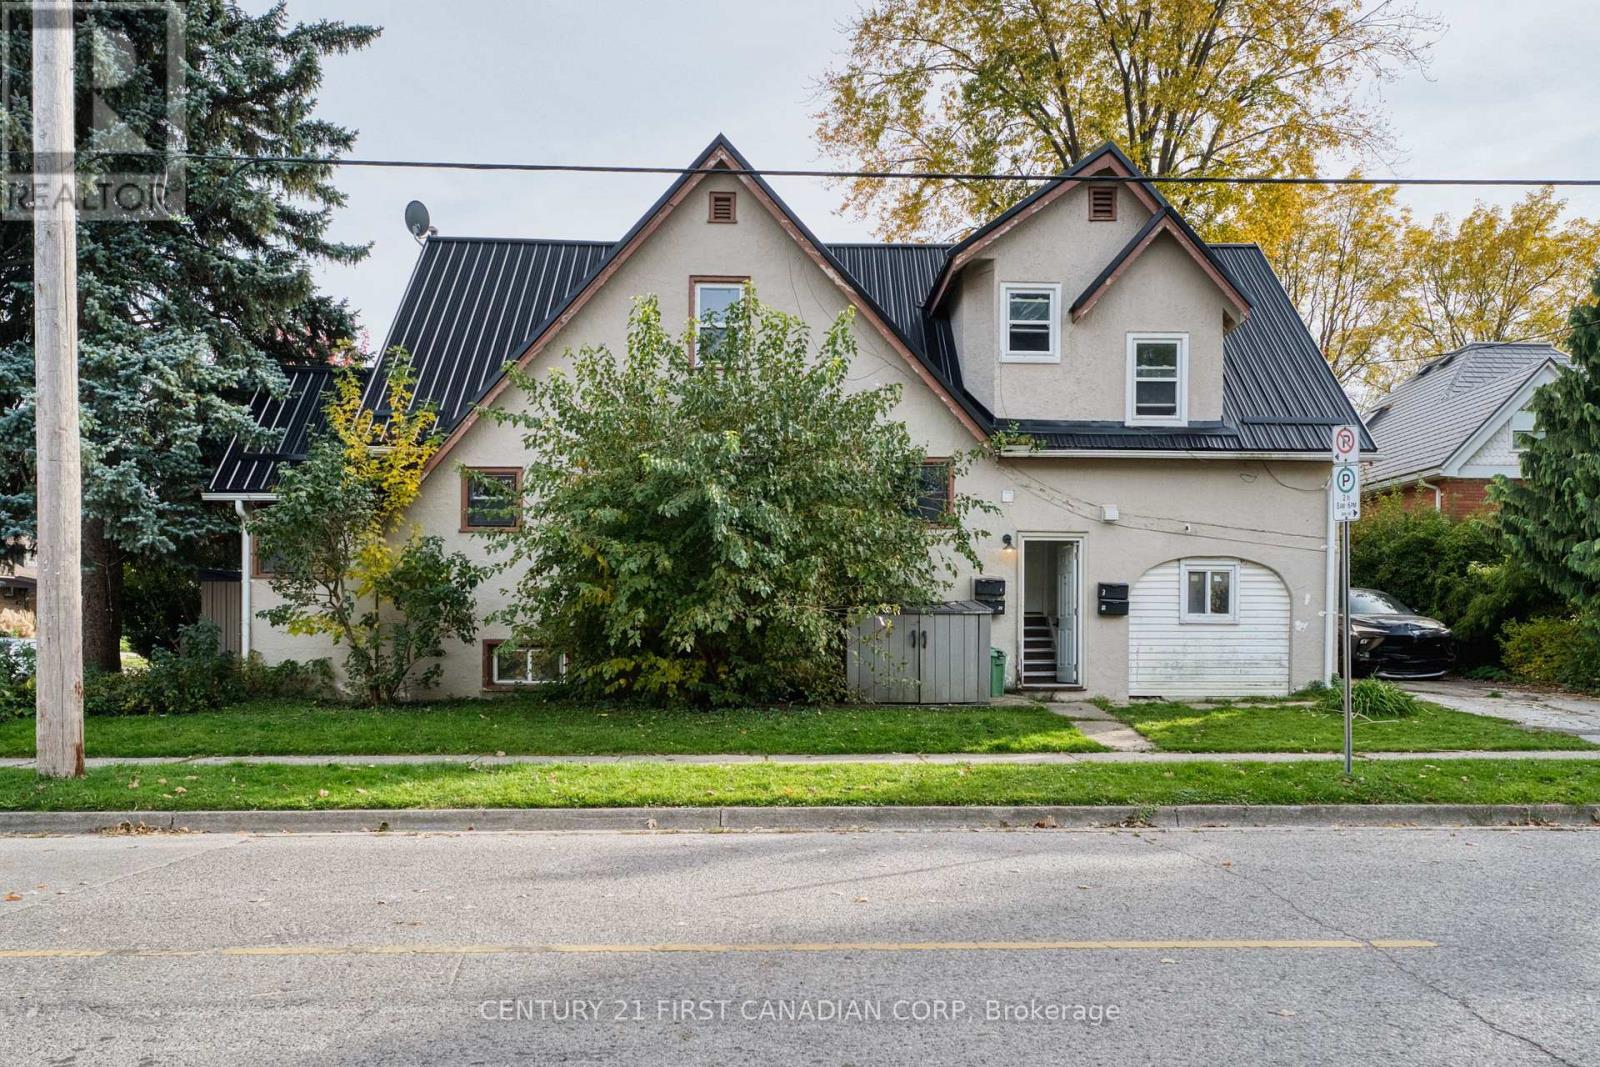
Excellent Opportunity for Investors & Owner-Occupants! Prime Corner-Lot Fourplex Near London's Vibrant Old East Village! Live in one unit while generating rental income from the others, or add this versatile property to your investment portfolio!
Situated on a desirable corner lot with 2 driveways, surrounded by charming Victorian-era homes and just blocks from Powerhouse Brewing Company and Old East Village. Convenient access to restaurants, cafés, shops, public transit, and downtown London. Numerous updates include a metal roof (2020), furnace (2021), A/C (2025), owned water heater (2021), plus newer flooring, kitchens, bathrooms, lighting, electrical, and plumbing throughout.
Unit 1: Spacious 2-bedroom unit featuring hardwood flooring, a large kitchen with stainless steel refrigerator and gas stove, bright living room with access to an elevated wooden deck, and 4-piece bath. Unit 2: 2-bedroom unit with living room, kitchen, and 4-piece bath. Currently rented for $1,500/month all-inclusive.
Unit 3: Fully renovated bachelor unit featuring modern finishes, laminate flooring, stainless steel refrigerator, gas stove, and 3-piece bath. Currently rented for $1,000/month all-inclusive. Unit 4: Fully renovated 1-bedroom unit with updated kitchen, stainless steel appliances, and living room.
Currently vacant, ideal for owner-occupancy or rental potential of approximately $1,000/month all-inclusive. Common laundry area features an owned coin-operated washer (2025) and coin-operated dryer, offering additional income potential. Comes with a Legal Rental License!
An excellent opportunity to enjoy homeownership while earning rental income, or maximize returns as a four-unit investment property in a convenient London location!
Property summary
- MLS® number
- X14123912
- Property type
- Multi-family
- Building type
- Fourplex
- Land size
- 31.7 x 72.8 FT
- Annual property taxes
- $3,554.00
- Parking
- 2 spaces · No Garage
- Days on market
- 3 days
Features & details
- Heating
- Forced air, Natural gas
- Cooling
- Central air conditioning
- Basement
- Finished, Full, Separate entrance, N/A, N/A
- Appliances
- Washer, Refrigerator, Water meter, Dishwasher, Stove, Dryer, Microwave, Water Heater
- Exterior features
- Stucco
- Lot features
- Carpet Free
What would this home cost you?
Based on the $749,000 asking price at a 5.00% example rate, semi-annual compounding.
Renanza Realty Inc. can represent you on this property — send an enquiry to arrange a private viewing.
Listing courtesy of CENTURY 21 FIRST CANADIAN CORP, LONDON.
The listing data displayed here is provided in part by the Canadian Real Estate Association (CREA) through its Data Distribution Facility (DDF®) and is drawn from Boards and Associations across Canada. Information is deemed reliable but is not guaranteed accurate by CREA. The listings are held by brokerages other than Renanza Realty unless otherwise noted.
The trademarks REALTOR®, REALTORS® and the REALTOR® logo are controlled by CREA and identify real estate professionals who are members of CREA. The trademarks MLS®, Multiple Listing Service® and the associated logos identify professional services rendered by REALTOR® members of CREA to effect the purchase, sale and lease of real estate as part of a cooperative selling system.