
362 SIMONS AVENUE
Peterborough (Northcrest Ward 5), Ontario
MLS® X13872016
$650,000
- Status
- Active
- Property type
- House
- MLS® number
- X13872016
- Bedrooms
- 3
- Bathrooms
- 2
- Year built
- —
 1 / 42
Listing description
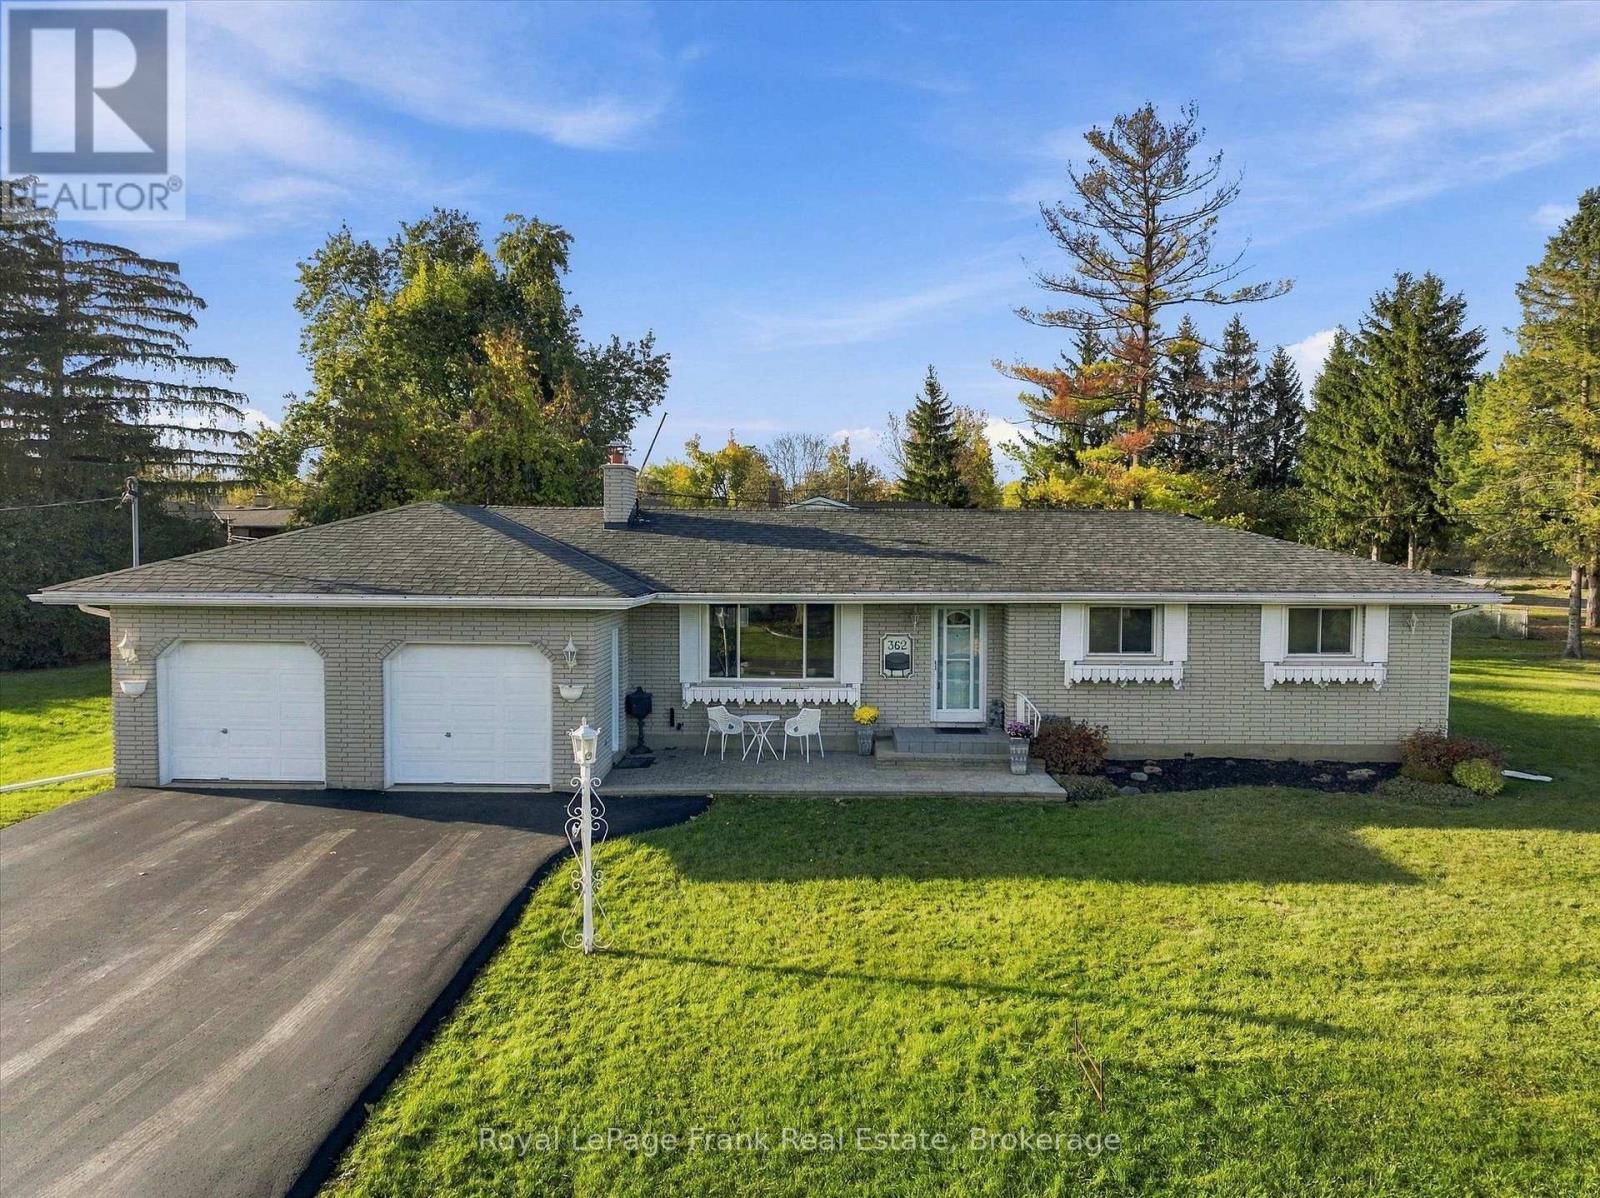
Welcome to the Central North end of Peterborough, within walking distance to all of the stores and bus routes on Chemong Road. This very well-maintained bungalow is approximately 1500 ft sq on the main floor, with a large main floor family room edition behind the double car garage. Both of the bathrooms up and down have been updated, as well as the kitchen a few years ago.
Gleaming hardwood floors throughout. This home is located on an extra large lot with the home built to one side for future severance of a lot once city services become available. Gas, heat, central air, and a back up generator - all appliances included.
This one will go fast. Seller has not used the wood burning fireplace in many years and cannot guarantee it would pass a W. E.
T. T. certification.
Pre-sale home inspection completed.
Property summary
- MLS® number
- X13872016
- Property type
- Single Family
- Building type
- House
- Title
- Freehold
- Land size
- 170 x 104 FT ; as per survey
- Annual property taxes
- $6,272.32
- Parking
- 4 spaces · Attached Garage, Garage
- Days on market
- 6 days
Features & details
- Heating
- Forced air, Natural gas
- Cooling
- Central air conditioning
- Basement
- Finished, N/A
- Appliances
- All, Washer, Refrigerator, Dishwasher, Stove, Dryer, Microwave, Window Coverings
- Exterior features
- Brick
- Lot features
- Irregular lot size, Level
- Community features
- School Bus
- Architectural style
- Bungalow
What would this home cost you?
Based on the $650,000 asking price at a 5.00% example rate, semi-annual compounding.
Renanza Realty Inc. can represent you on this property — send an enquiry to arrange a private viewing.
Listing courtesy of Royal LePage Frank Real Estate, Peterborough.
The listing data displayed here is provided in part by the Canadian Real Estate Association (CREA) through its Data Distribution Facility (DDF®) and is drawn from Boards and Associations across Canada. Information is deemed reliable but is not guaranteed accurate by CREA. The listings are held by brokerages other than Renanza Realty unless otherwise noted.
The trademarks REALTOR®, REALTORS® and the REALTOR® logo are controlled by CREA and identify real estate professionals who are members of CREA. The trademarks MLS®, Multiple Listing Service® and the associated logos identify professional services rendered by REALTOR® members of CREA to effect the purchase, sale and lease of real estate as part of a cooperative selling system.