
362 E 21ST STREET
North Vancouver, British Columbia
MLS® R3166511
$2,670,000
- Status
- Active
- Property type
- House
- MLS® number
- R3166511
- Bedrooms
- 6
- Bathrooms
- 6
- Year built
- 2010
 1 / 41
Listing description
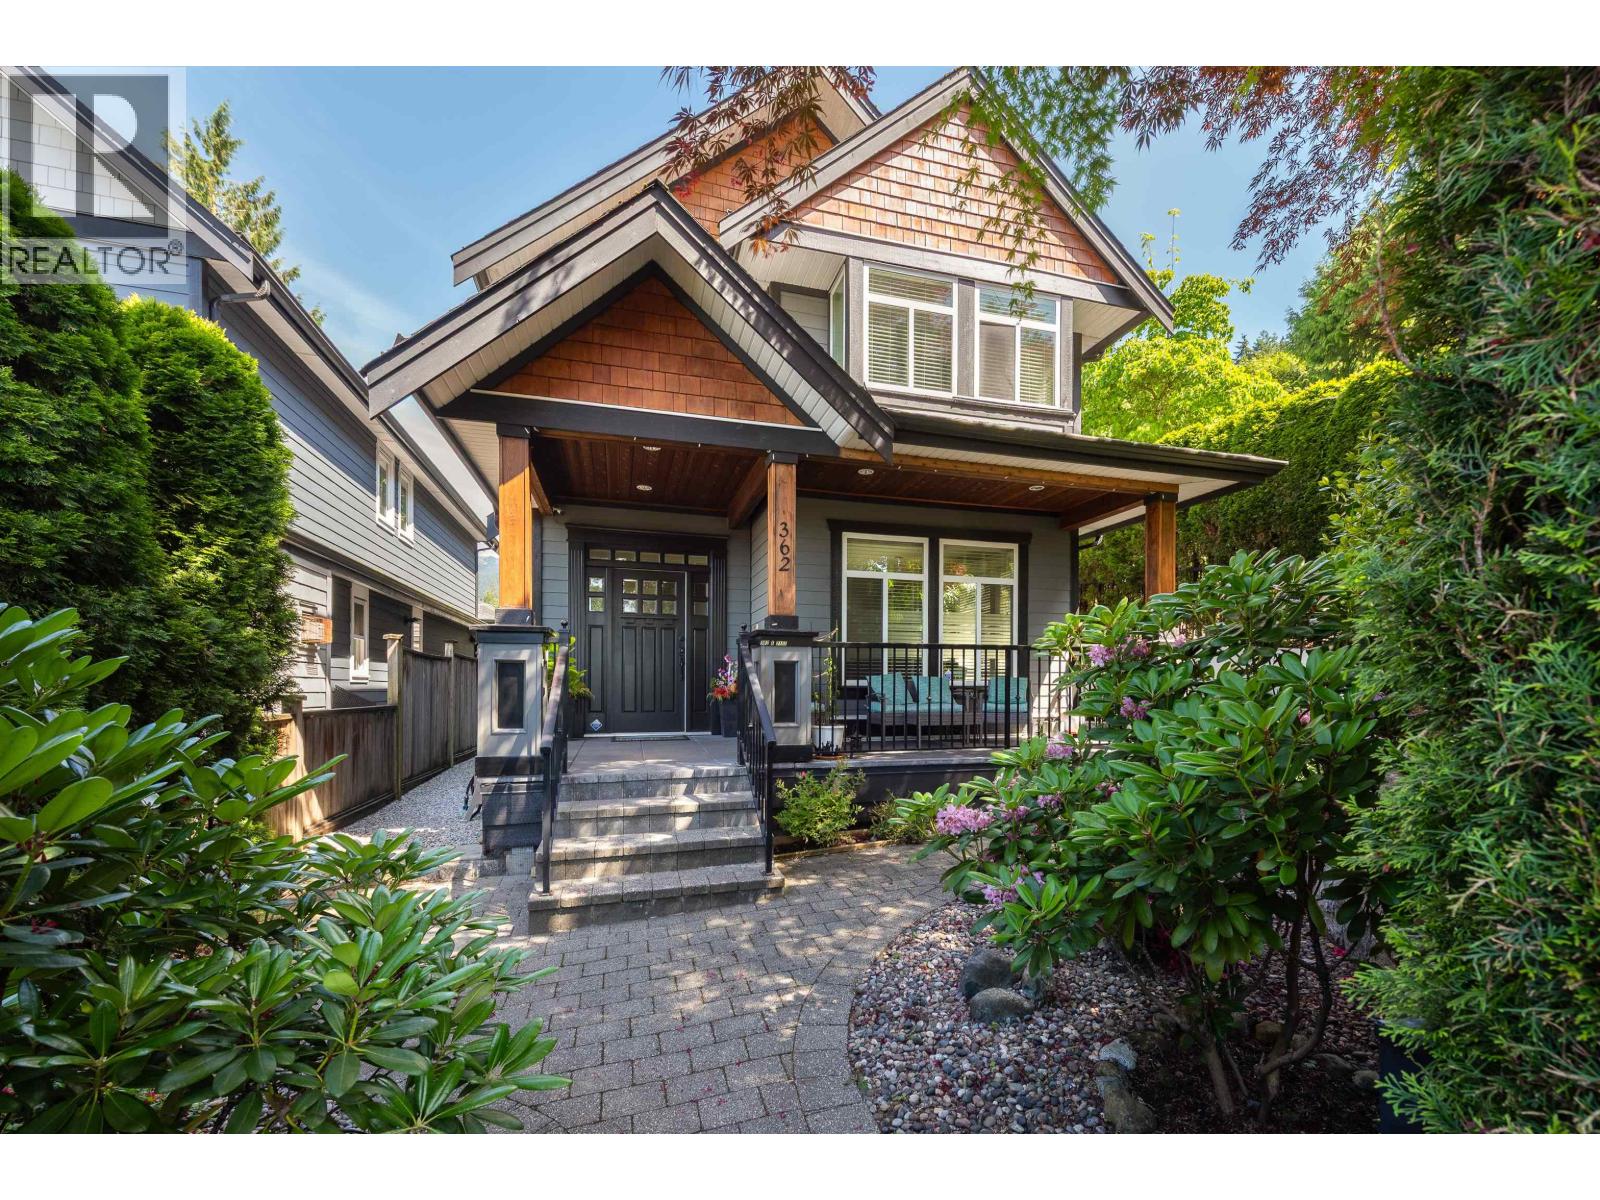
Quiet, Central Lonsdale 2010 Built Craftsman home with a legal 1 bedroom suite! This 3 level, 3,458 square ft family home has space for everyone with 6 bedrooms, 6 full bathrooms, & superb privacy on the 4,469 sq ft, low maintenance lot. The main features: an open living, dining & kitchen on the back side, showcasing a chef´s kitchen with island, maple cabinetry, S/S appliances, granite counters, + living rm with cozy gas FP, that steps out to a concrete patio space - great for hosting.
Add in 9 ft ceilings, crown moldings, loads of windows, full bath & family rm that connects to the front entry + patio. Up enjoys 3 beds each with it´s own ensuite, with a 5 pc ensuite, walk-in closet & balcony in the primary. Down has 1 bed legal suite, + 2 beds & 1 full bath for use of the main house.
Can´t forget about the 486 square ft dbl car garage off the lane! Situated in a quiet, very central location, you´re a quick walk to Lonsdale Avenue, Harry Jerome Rec, & quick access to Hwy 1 - you have everything you need!
Property summary
- MLS® number
- R3166511
- Property type
- Single Family
- Building type
- House
- Square footage
- 3,458 sq ft
- Title
- Freehold
- Land size
- 4469 square feet
- Built in
- 2010
- Annual property taxes
- $8,927.36
- Parking
- 2 spaces · Garage
- Days on market
- 3 days
Features & details
- Heating
- Baseboard heaters, Hot Water
- Basement
- Finished, Separate entrance, Unknown
- Lot features
- Central location, Private setting
- View
- View
- Architectural style
- 2 Level
What would this home cost you?
Based on the $2,670,000 asking price at a 5.00% example rate, semi-annual compounding.
Renanza Realty Inc. can represent you on this property — send an enquiry to arrange a private viewing.
Listing courtesy of Oakwyn Realty Ltd., North Vancouver.
The listing data displayed here is provided in part by the Canadian Real Estate Association (CREA) through its Data Distribution Facility (DDF®) and is drawn from Boards and Associations across Canada. Information is deemed reliable but is not guaranteed accurate by CREA. The listings are held by brokerages other than Renanza Realty unless otherwise noted.
The trademarks REALTOR®, REALTORS® and the REALTOR® logo are controlled by CREA and identify real estate professionals who are members of CREA. The trademarks MLS®, Multiple Listing Service® and the associated logos identify professional services rendered by REALTOR® members of CREA to effect the purchase, sale and lease of real estate as part of a cooperative selling system.