
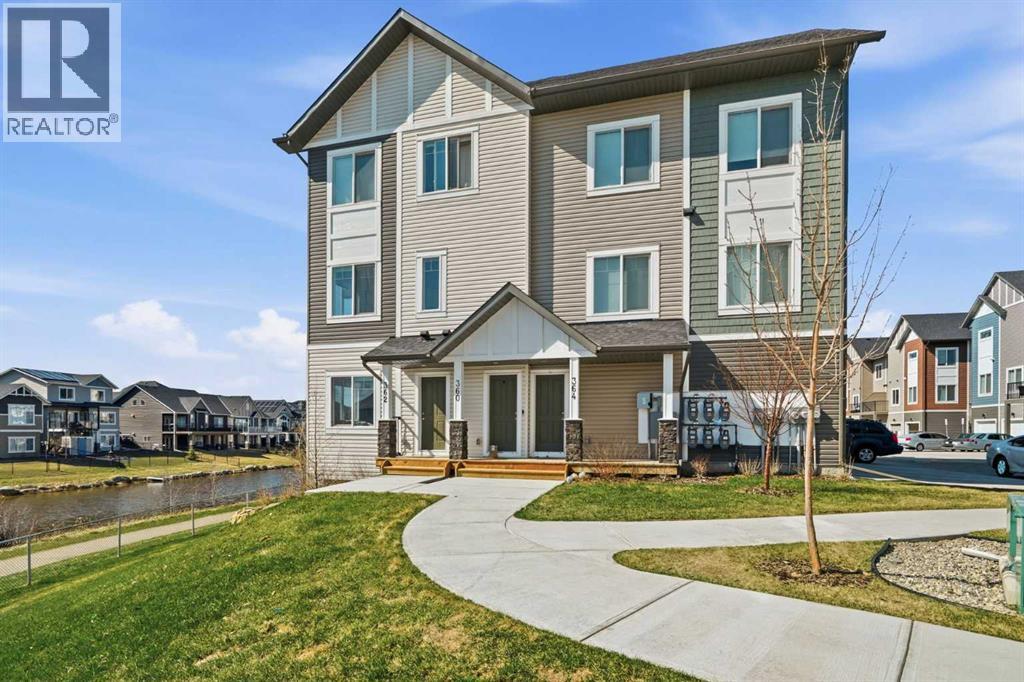
362 Canals Crossing SW
Airdrie, Alberta
MLS® A2306282
$369,900
- Status
- Active
- Property type
- House
- MLS® number
- A2306282
- Bedrooms
- 2
- Bathrooms
- 2
- Year built
- 2023
 1 / 27
Listing description
Welcome to 362 Canals Crossing in the heart of Airdrie. Spring has arrived, and there’s no better way to enjoy it than in this stunning, one-of-a-kind townhome with breathtaking canal views from nearly every room. 1300 sqf of living space!!!
From the moment you step inside, you’re greeted by abundant natural light and upscale finishes that create a warm, modern feel throughout. The thoughtfully designed main living space features a spacious kitchen with a large island, perfect for entertaining or everyday living, that flows seamlessly into the inviting upper living room, where those water views truly shine. The main floor also offers incredible versatility with a bedroom and full bathroom, ideal for guests, a home office, or multi-generational living, along with direct access to your attached garage and private driveway, providing parking for two.
Downstairs, the fully finished walk-out level expands your living space with a generous family room, a second bedroom, a full bathroom, and a convenient laundry area. Step outside to your private patio and take in even more of those serene canal views, your own peaceful retreat. With additional storage and a location that offers both beauty and lifestyle, this home is more than just a place to live, it’s a place to love.
Don’t miss your opportunity to call this exceptional property home.
Property summary
- MLS® number
- A2306282
- Property type
- Single Family
- Building type
- Row / Townhouse
- Square footage
- 689 sq ft
- Title
- Freehold
- Land size
- 142.3 square meters
- Built in
- 2023
- Annual property taxes
- $2,549.00
- Parking
- 2 spaces · Attached Garage
- Days on market
- 119 days
Features & details
- Heating
- Forced air, Natural gas
- Cooling
- None
- Basement
- Finished, Full, Walk out
- Flooring
- Carpeted, Vinyl Plank
- Appliances
- Washer, Refrigerator, Dishwasher, Stove, Dryer, Microwave Range Hood Combo, Window Coverings
- Exterior features
- Vinyl siding, Composite Siding
- Lot features
- No Smoking Home, Parking
- Community features
- Golf Course Development, Pets Allowed With Restrictions
- View
- View
- Maintenance fee
- $327.95 / Monthly
What would this home cost you?
Based on the $369,900 asking price at a 5.00% example rate, semi-annual compounding.
Renanza Realty Inc. can represent you on this property — send an enquiry to arrange a private viewing.
Listing courtesy of Real Broker, CALGARY.
The listing data displayed here is provided in part by the Canadian Real Estate Association (CREA) through its Data Distribution Facility (DDF®) and is drawn from Boards and Associations across Canada. Information is deemed reliable but is not guaranteed accurate by CREA. The listings are held by brokerages other than Renanza Realty unless otherwise noted.
The trademarks REALTOR®, REALTORS® and the REALTOR® logo are controlled by CREA and identify real estate professionals who are members of CREA. The trademarks MLS®, Multiple Listing Service® and the associated logos identify professional services rendered by REALTOR® members of CREA to effect the purchase, sale and lease of real estate as part of a cooperative selling system.