
3616 PERTH ROAD
Frontenac (Frontenac South), Ontario
MLS® X13705546
$549,900
- Status
- Active
- Property type
- House
- MLS® number
- X13705546
- Bedrooms
- 3
- Bathrooms
- 2
- Year built
- —
 1 / 47
Listing description
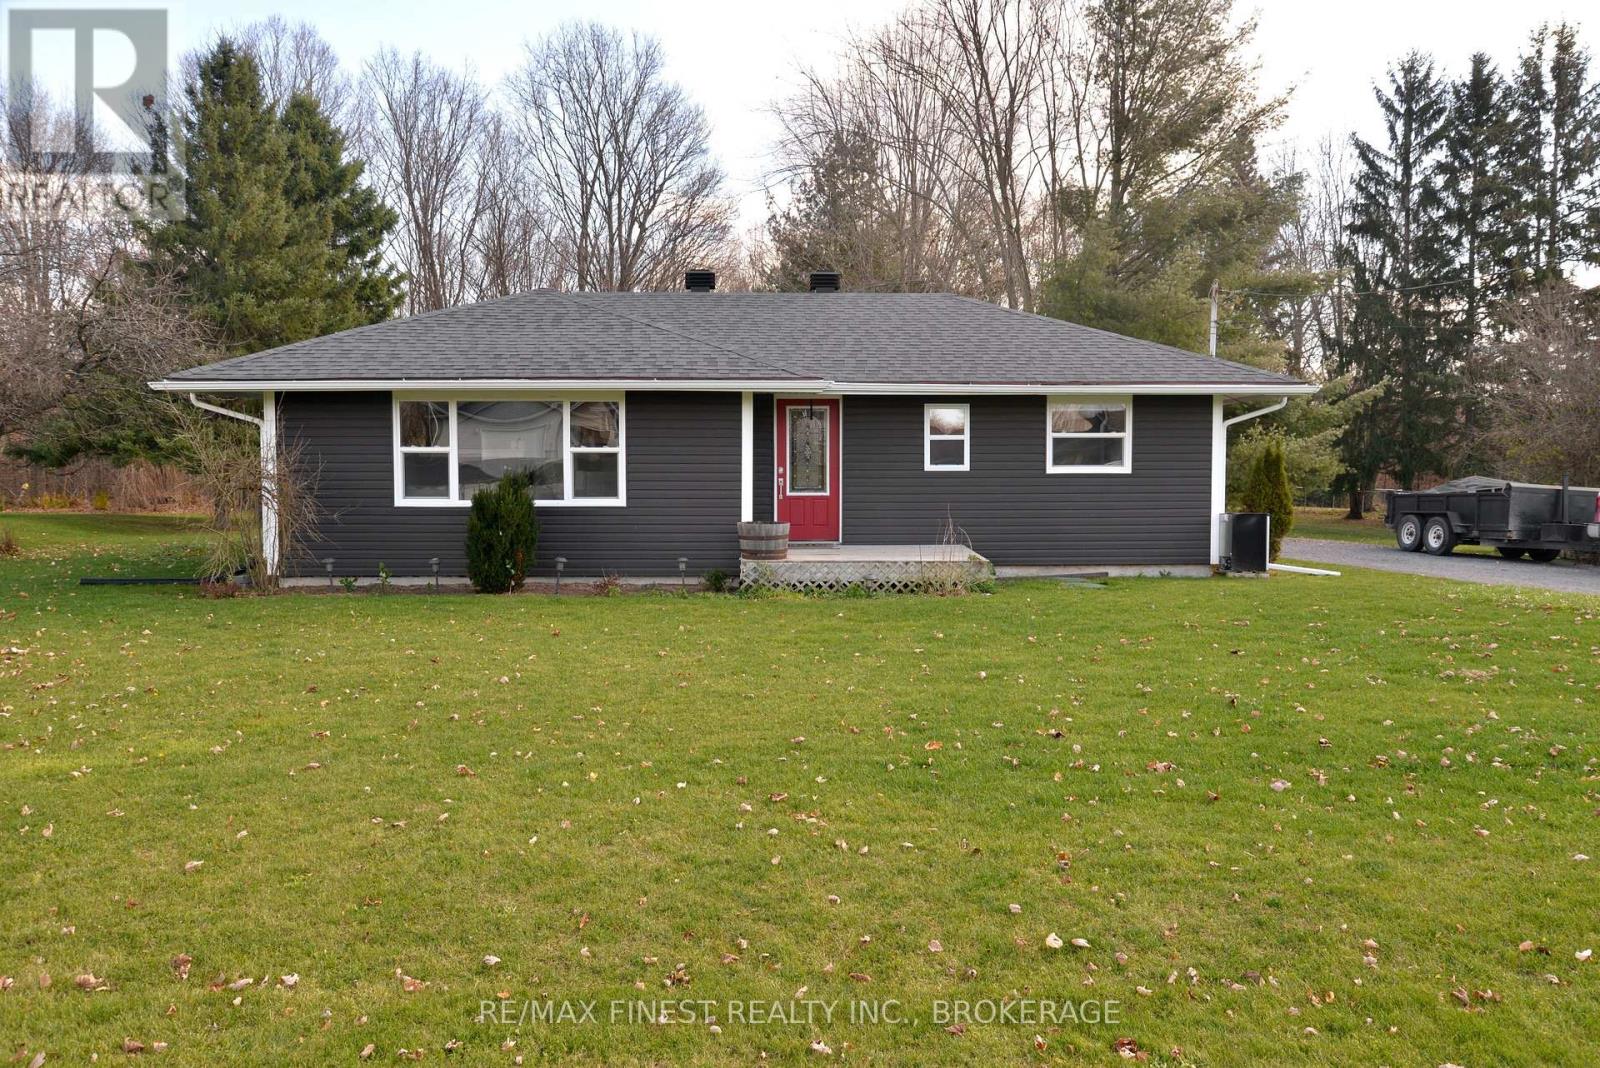
Charming country home on a lovely treed lot in Inverary! This inviting 3+1 bedroom, 2 full bathroom home features a ceramic-tiled entry, laminate flooring in the living room and kitchen, and custom oak cabinetry and trim. Enjoy the cozy recreation room with pellet stove, plus the convenience of central air and central vacuum.
The basement walls have been spray-foam insulated, and the windows have been updated within the last 10 years. Step outside to the party deck overlooking the beautifully treed setting. The property also features a insulated workshop, ideal for the hobbyist, storage or additional workspace.
A great opportunity to enjoy the peace and privacy of country living while remaining conveniently located near Inverary and Kingston.
Property summary
- MLS® number
- X13705546
- Property type
- Single Family
- Building type
- House
- Title
- Freehold
- Land size
- 139.6 x 157.3 FT ; 139.56 ft x 219.84 ft x 51.94 ft x 157
- Annual property taxes
- $1,957.00
- Parking
- 5 spaces · No Garage
- Days on market
- 16 days
Features & details
- Heating
- Forced air, Propane
- Cooling
- Central air conditioning
- Basement
- Finished, Full
- Appliances
- Water Heater
- Exterior features
- Vinyl siding
- Lot features
- Level lot, Irregular lot size, Gazebo
- Architectural style
- Bungalow
What would this home cost you?
Based on the $549,900 asking price at a 5.00% example rate, semi-annual compounding.
Renanza Realty Inc. can represent you on this property — send an enquiry to arrange a private viewing.
Listing courtesy of RE/MAX FINEST REALTY INC., BROKERAGE, KINGSTON.
The listing data displayed here is provided in part by the Canadian Real Estate Association (CREA) through its Data Distribution Facility (DDF®) and is drawn from Boards and Associations across Canada. Information is deemed reliable but is not guaranteed accurate by CREA. The listings are held by brokerages other than Renanza Realty unless otherwise noted.
The trademarks REALTOR®, REALTORS® and the REALTOR® logo are controlled by CREA and identify real estate professionals who are members of CREA. The trademarks MLS®, Multiple Listing Service® and the associated logos identify professional services rendered by REALTOR® members of CREA to effect the purchase, sale and lease of real estate as part of a cooperative selling system.