
361 RIDGE Drive Unit# 11
Clearwater, British Columbia
MLS® 10398118
$249,900
- Status
- Active
- Property type
- House
- MLS® number
- 10398118
- Bedrooms
- 3
- Bathrooms
- 2
- Year built
- 2004
 1 / 27
Listing description
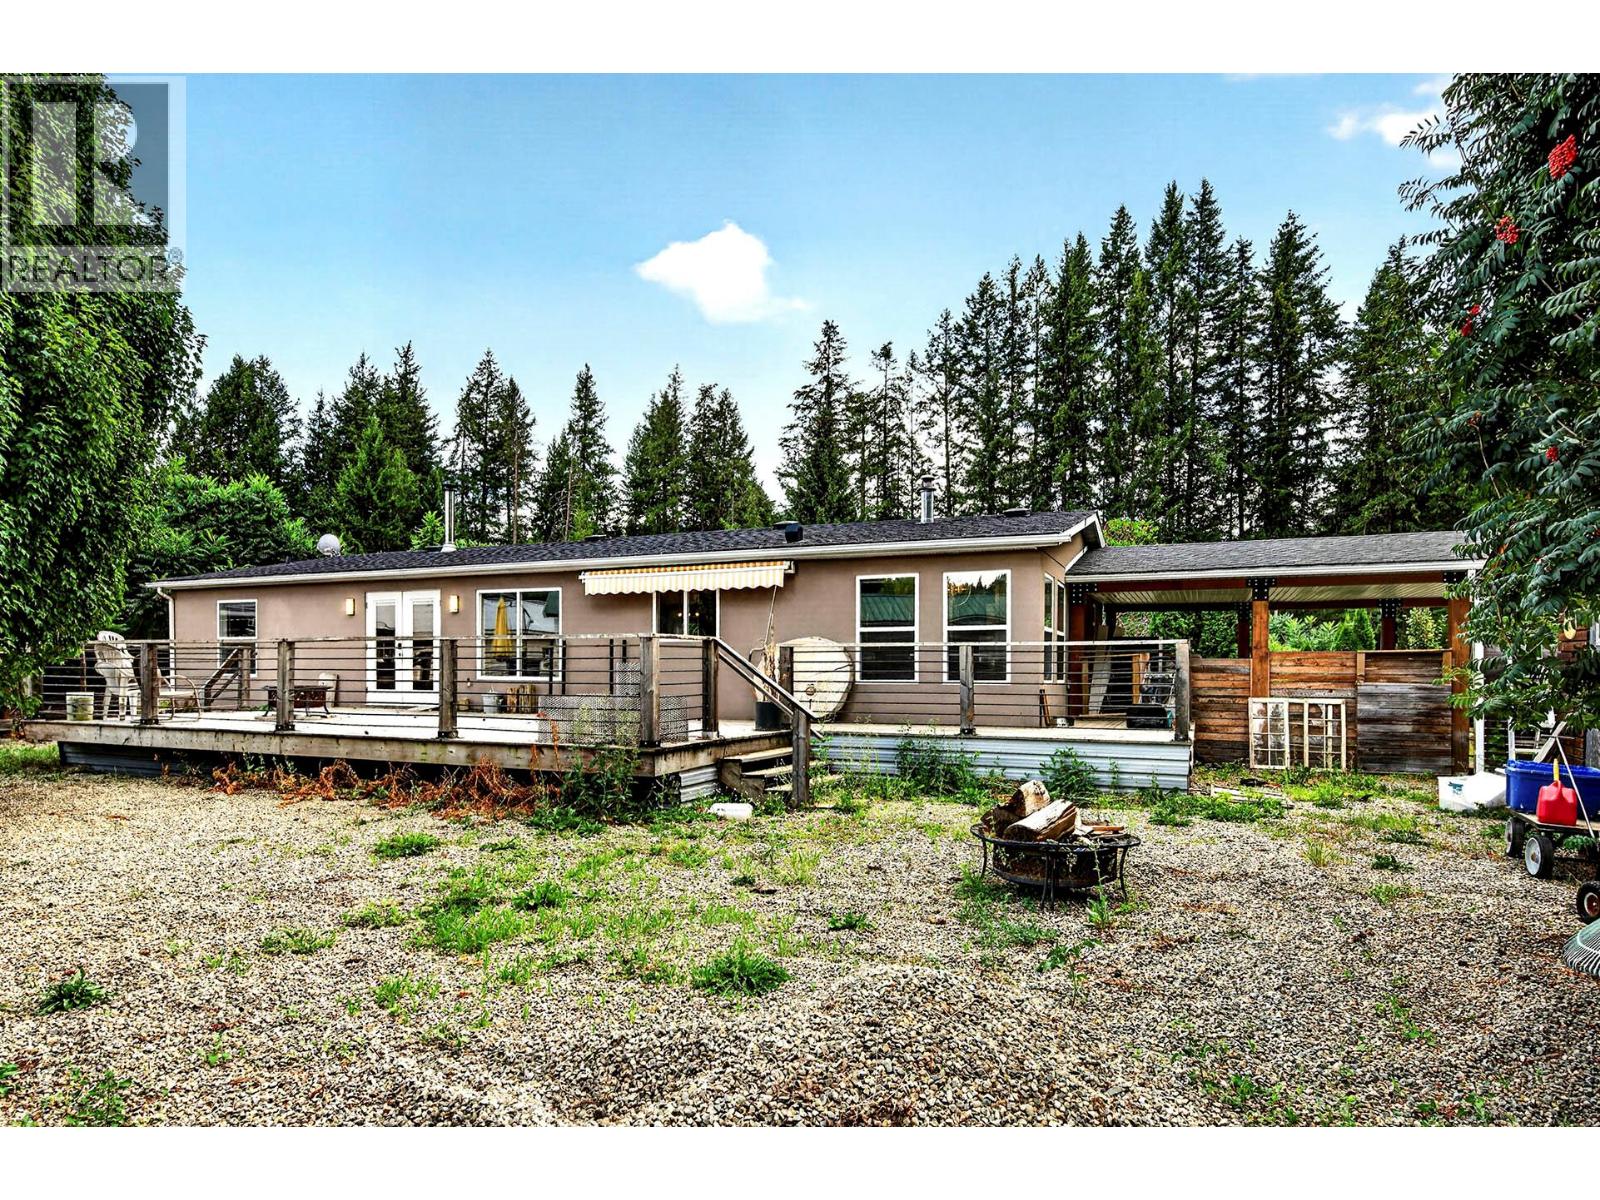
Step inside this 3-bedroom, 2-bathroom home in the heart of Clearwater and you’ll immediately appreciate the inviting layout, dreamy kitchen, and natural light throughout. From the covered parking, you enter into a spacious entrance that doubles as the laundry area, then move into the heart of the home. The beautiful galley-style kitchen has a propane cook stove, stainless steel appliances, large double-door fridge, plenty of counter space, and a generous island that can easily serve as your dining area.
It’s a space that feels both practical and welcoming. From the kitchen, the home opens into a bright and spacious living room, where large windows bring in plenty of natural light. Central A/C helps keep things comfortable during the warmer summer months.
The spacious primary bedroom offers its own ensuite, while two additional bedrooms are tucked away at the opposite end of the home with their own bathroom. Just off the dining area, the large deck is the perfect spot to step outside, enjoy your morning coffee, or relax on a warm summer evening. Located in a clean, centrally situated mobile home park close to Dutch Lake and Clearwater amenities, this home offers a comfortable layout in a convenient location.
Would love to show it to you. Come have a look!
Property summary
- MLS® number
- 10398118
- Property type
- Single Family
- Building type
- Manufactured Home
- Square footage
- 1,456 sq ft
- Built in
- 2004
- Annual property taxes
- $1,892.00
- Parking
- Carport
- Days on market
- 6 days
Features & details
- Heating
- Stove, Forced air, See remarks, Wood
- Cooling
- Central air conditioning
- Flooring
- Laminate
- Appliances
- Refrigerator, Cooktop - Gas, Dishwasher, Microwave
- Exterior features
- Stucco
- Lot features
- Central island, Wheelchair access, Balcony
- Strata fee
- $280 / Monthly
What would this home cost you?
Based on the $249,900 asking price at a 5.00% example rate, semi-annual compounding.
Renanza Realty Inc. can represent you on this property — send an enquiry to arrange a private viewing.
Listing courtesy of Royal LePage Westwin Realty, Kamloops.
The listing data displayed here is provided in part by the Canadian Real Estate Association (CREA) through its Data Distribution Facility (DDF®) and is drawn from Boards and Associations across Canada. Information is deemed reliable but is not guaranteed accurate by CREA. The listings are held by brokerages other than Renanza Realty unless otherwise noted.
The trademarks REALTOR®, REALTORS® and the REALTOR® logo are controlled by CREA and identify real estate professionals who are members of CREA. The trademarks MLS®, Multiple Listing Service® and the associated logos identify professional services rendered by REALTOR® members of CREA to effect the purchase, sale and lease of real estate as part of a cooperative selling system.