
3607 1182 WESTWOOD STREET
Coquitlam, British Columbia
MLS® R3166700
$749,900
- Status
- Active
- Property type
- House
- MLS® number
- R3166700
- Bedrooms
- 2
- Bathrooms
- 2
- Year built
- 2023
 1 / 41
Listing description
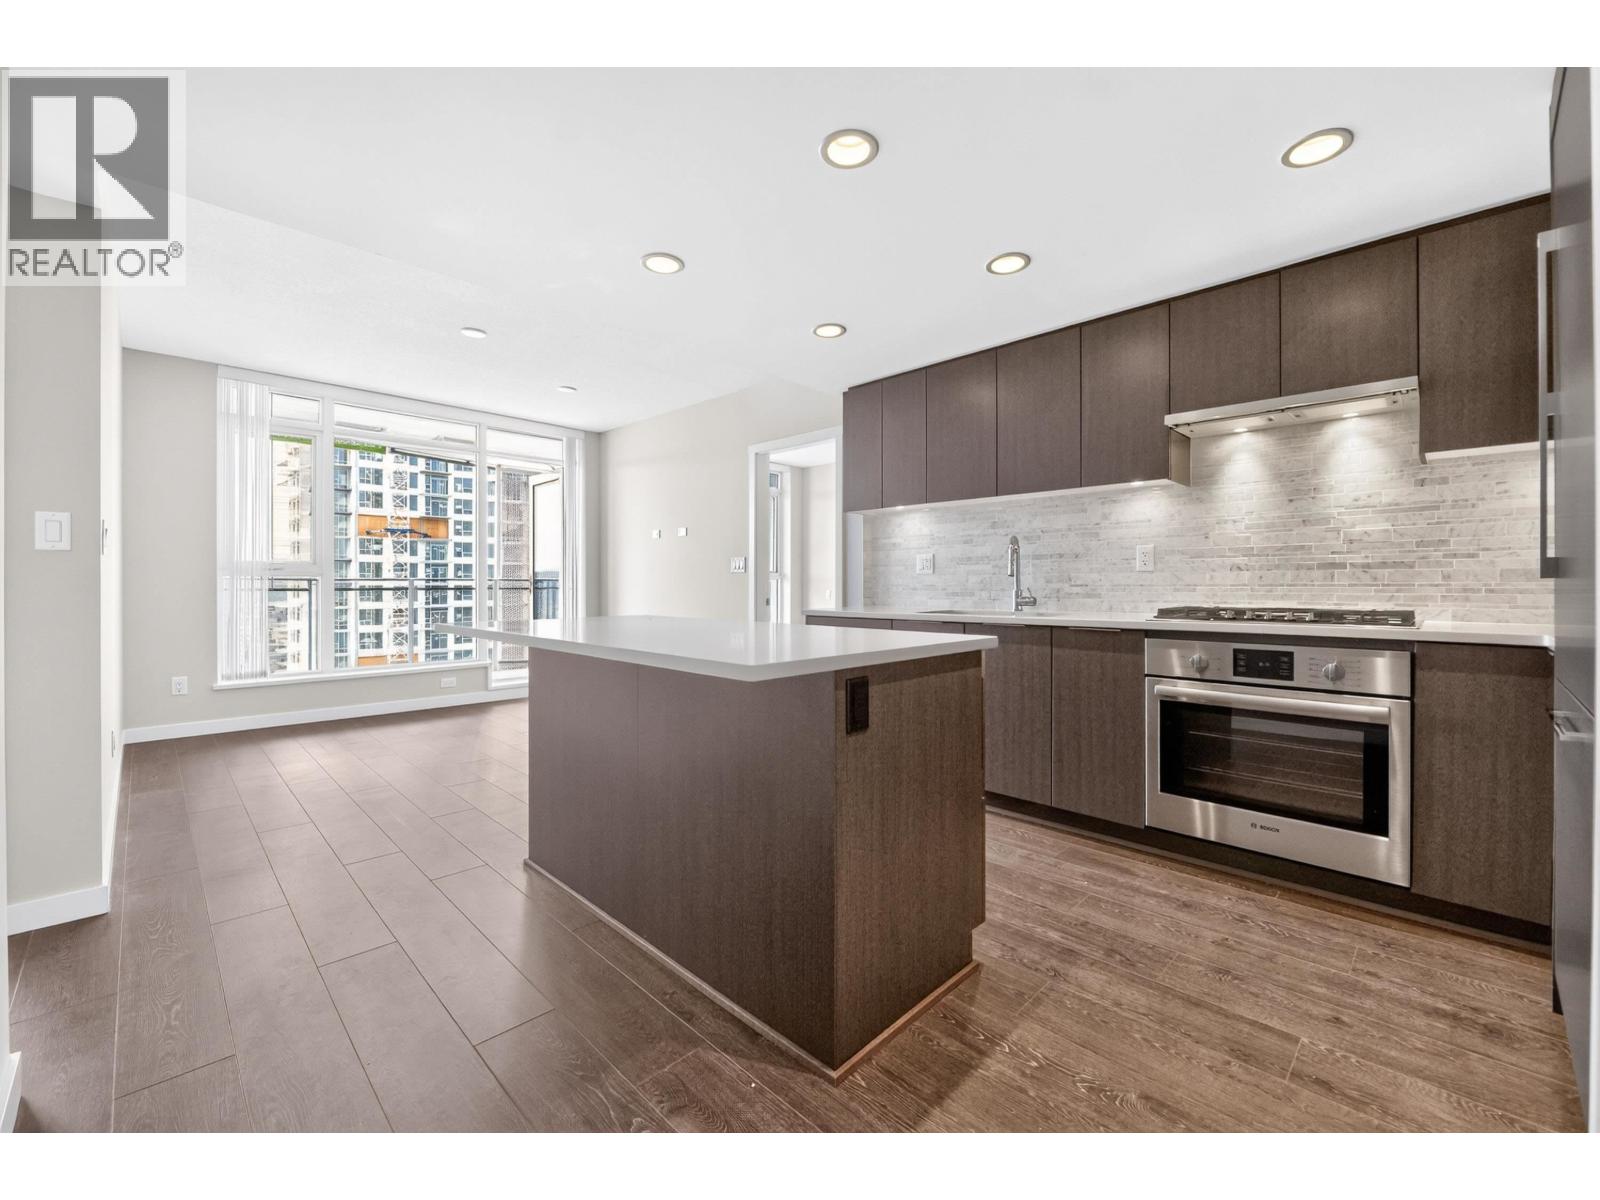
SEE VIRTUAL TOUR! Set in Sophora at the Park by Polygon, a striking tower in Coquitlam Town Centre designed by Chris Dikeakos Architects, this 36th floor 2 bed, 2 bath home delivers sweeping views from south to north, best enjoyed from your private 222 square ft balcony. The air-conditioned interior features a gourmet kitchen with integrated Bosch appliances, a stone backsplash, and an oversized island built for entertaining, plus a spa-inspired ensuite showcasing thoughtful details.
Two bedrooms sit on opposite sides of the home for privacy. Includes one underground parking stall. Residents also enjoy fifth floor amenities: a meeting room, games room, gymnasium, and an outdoor playground and seating area.
Close to all shops! Book your showing to see the view for yourself. Call today!
Property summary
- MLS® number
- R3166700
- Property type
- Single Family
- Building type
- Apartment
- Square footage
- 766 sq ft
- Title
- Condo/Strata
- Land size
- 0 square feet
- Built in
- 2023
- Annual property taxes
- $2,931.35
- Parking
- 1 space · Underground, Visitor Parking
- Days on market
- 2 days
Features & details
- Heating
- Heat Pump
- Cooling
- Air Conditioned
- Appliances
- All
- Lot features
- Central location, Elevator
- Community features
- Pets Allowed With Restrictions, Rentals Allowed With Restrictions
- View
- View
- Strata fee
- $366.97 / Monthly
What would this home cost you?
Based on the $749,900 asking price at a 5.00% example rate, semi-annual compounding.
Renanza Realty Inc. can represent you on this property — send an enquiry to arrange a private viewing.
Listing courtesy of Real Broker B.C. Ltd., Surrey.
The listing data displayed here is provided in part by the Canadian Real Estate Association (CREA) through its Data Distribution Facility (DDF®) and is drawn from Boards and Associations across Canada. Information is deemed reliable but is not guaranteed accurate by CREA. The listings are held by brokerages other than Renanza Realty unless otherwise noted.
The trademarks REALTOR®, REALTORS® and the REALTOR® logo are controlled by CREA and identify real estate professionals who are members of CREA. The trademarks MLS®, Multiple Listing Service® and the associated logos identify professional services rendered by REALTOR® members of CREA to effect the purchase, sale and lease of real estate as part of a cooperative selling system.