
3604 Lever Court
Peachland, British Columbia
MLS® 10391533
$884,900
- Status
- Active
- Property type
- House
- MLS® number
- 10391533
- Bedrooms
- 3
- Bathrooms
- 3
- Year built
- 1993
 1 / 64
Listing description
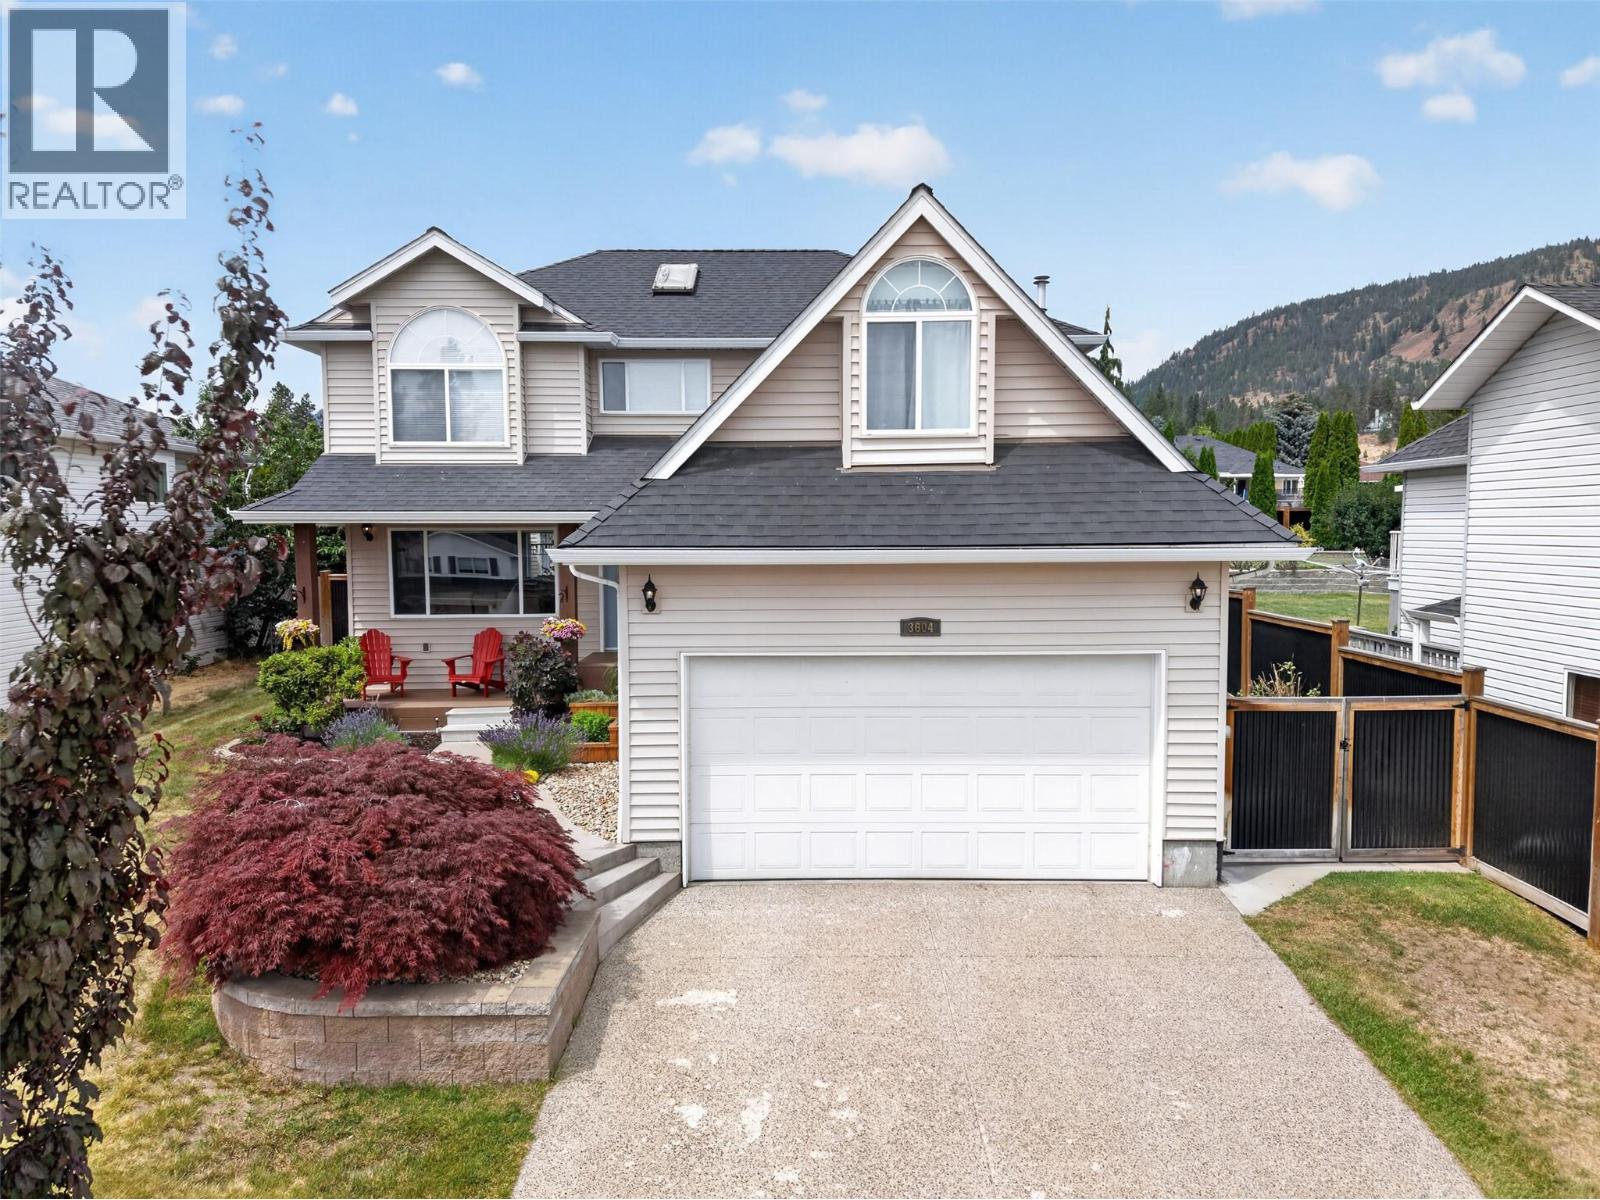
Tucked away in one of Peachland's most desirable neighbourhoods, this move-in ready property offers the space, flexibility, & extras that growing families are looking for. This home features 2,203 sq. ft.
of well-designed living space including 3 bedrooms plus a large upper-level bonus room that could easily become a 4th bedroom, guest room, or kids' playroom. The spacious primary suite offers a walk-in closet & private ensuite, creating a comfortable retreat at the end of the day. One of the standout features is the detached heated studio, offering endless possibilities as a home office, creative space, workout area, or even a fun hangout space for teenagers & their friends.
Car enthusiasts, hobbyists, or anyone needing extra workspace will appreciate the impressive high-bay garage, with enough height to accommodate a hoist. Step outside to a private backyard that's designed to be enjoyed. There's plenty of room for kids & pets to play, a garden for those with a green thumb, fruit trees, an extra storage shed for all the tools & toys, & a hot tub—the perfect place to relax after a long day.
For added peace of mind, the home has no Poly-B plumbing. A school bus stop is conveniently located in the neighbourhood, & you're just minutes from Peachland's beaches, parks, restaurants, shopping, & everyday amenities. Homes in this neighbourhood don't come along often, & with its versatile layout, unique features, & family-friendly setting, this is one you'll want to see for yourself.
Property summary
- MLS® number
- 10391533
- Property type
- Single Family
- Building type
- House
- Square footage
- 2,131 sq ft
- Title
- Freehold
- Land size
- 0.21 acres
- Built in
- 1993
- Annual property taxes
- $4,210.47
- Parking
- 6 spaces · Attached Garage
- Days on market
- 77 days
Features & details
- Heating
- Forced air, See remarks
- Cooling
- Central air conditioning
- Basement
- Crawl space
- Flooring
- Hardwood, Carpeted
- Appliances
- Washer, Refrigerator, Range - Gas, Dishwasher, Dryer, Microwave
- Exterior features
- Vinyl siding
- Lot features
- Cul-de-sac, Private setting
- Community features
- Family Oriented
- View
- Lake view
What would this home cost you?
Based on the $884,900 asking price at a 5.00% example rate, semi-annual compounding.
Renanza Realty Inc. can represent you on this property — send an enquiry to arrange a private viewing.
Listing courtesy of Vantage West Realty Inc., Kelowna.
The listing data displayed here is provided in part by the Canadian Real Estate Association (CREA) through its Data Distribution Facility (DDF®) and is drawn from Boards and Associations across Canada. Information is deemed reliable but is not guaranteed accurate by CREA. The listings are held by brokerages other than Renanza Realty unless otherwise noted.
The trademarks REALTOR®, REALTORS® and the REALTOR® logo are controlled by CREA and identify real estate professionals who are members of CREA. The trademarks MLS®, Multiple Listing Service® and the associated logos identify professional services rendered by REALTOR® members of CREA to effect the purchase, sale and lease of real estate as part of a cooperative selling system.