
3603 2186 GILMORE AVENUE
Burnaby, British Columbia
MLS® R3134346
$688,000
- Status
- Active
- Property type
- House
- MLS® number
- R3134346
- Bedrooms
- 2
- Bathrooms
- 2
- Year built
- 2024
 1 / 31
Listing description
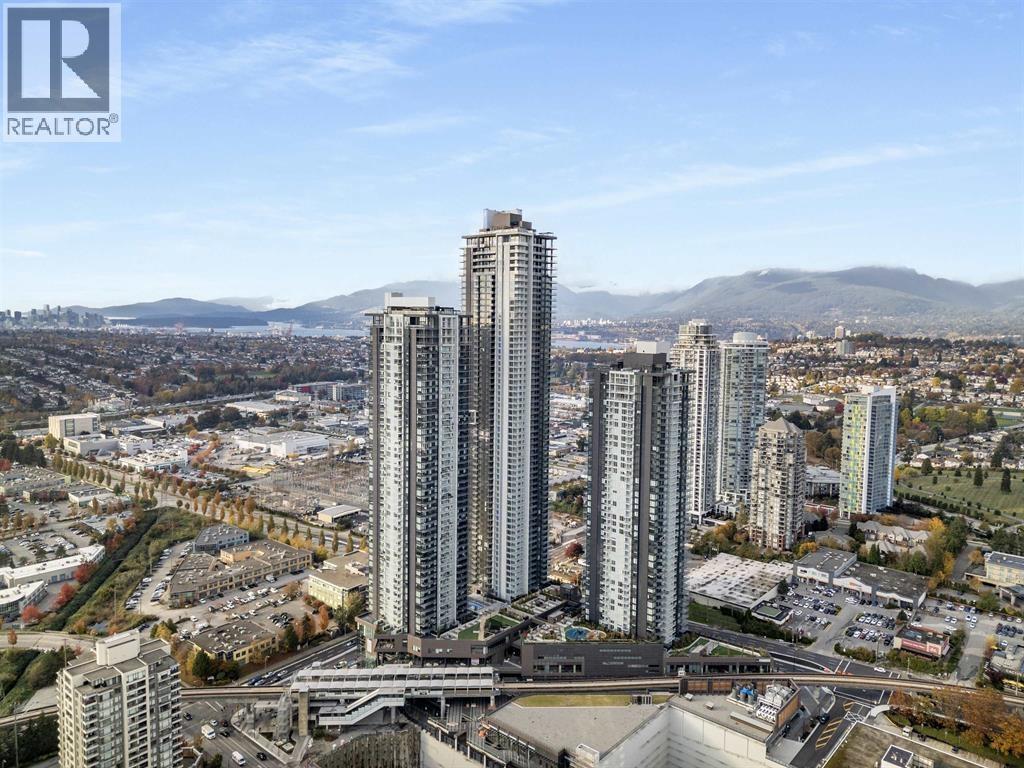
Welcome to the master plan Gilmore Place by ONNI! This most efficient floorplan Jr 2-bedroom locates on the 36 floor with south - east facing offers you the breathtaking views of city view. The pinnacle of luxury living near Brentwood gives you the sophisticated urban living experience and environment at its finest level, it is steps away to skytrain yet away from all the noise.
The building offers first class amenities on over 75000 sqft of space including 24 hour concierge, indoor and outdoor pools, gym, hot tub, sauna, steam, bowling alley, squash court and more. This exquisite unit includes: 1 parking, 1 storage lock and 1 private bike locker. Book your private showing today and step into a neighbor where luxury meets convenience.
Virturally staged.
Property summary
- MLS® number
- R3134346
- Property type
- Single Family
- Building type
- Apartment
- Square footage
- 712 sq ft
- Title
- Condo/Strata
- Land size
- 0 square feet
- Built in
- 2024
- Annual property taxes
- $2,323.88
- Parking
- 1 space · Underground
- Days on market
- 90 days
Features & details
- Heating
- Heat Pump
- Cooling
- Air Conditioned
- Appliances
- Stove, Oven - Built-In, Washer & Dryer
- Community features
- Pets Allowed
- View
- View
- Pool
- Indoor pool, Outdoor pool
- Strata fee
- $546.44 / Monthly
What would this home cost you?
Based on the $688,000 asking price at a 5.00% example rate, semi-annual compounding.
Renanza Realty Inc. can represent you on this property — send an enquiry to arrange a private viewing.
Listing courtesy of Grand Central Realty, Burnaby.
The listing data displayed here is provided in part by the Canadian Real Estate Association (CREA) through its Data Distribution Facility (DDF®) and is drawn from Boards and Associations across Canada. Information is deemed reliable but is not guaranteed accurate by CREA. The listings are held by brokerages other than Renanza Realty unless otherwise noted.
The trademarks REALTOR®, REALTORS® and the REALTOR® logo are controlled by CREA and identify real estate professionals who are members of CREA. The trademarks MLS®, Multiple Listing Service® and the associated logos identify professional services rendered by REALTOR® members of CREA to effect the purchase, sale and lease of real estate as part of a cooperative selling system.