
3602 Cedarille Drive SW
Calgary, Alberta
MLS® A2351113
$545,000
- Status
- Active
- Property type
- House
- MLS® number
- A2351113
- Bedrooms
- 3
- Bathrooms
- 2
- Year built
- 1981
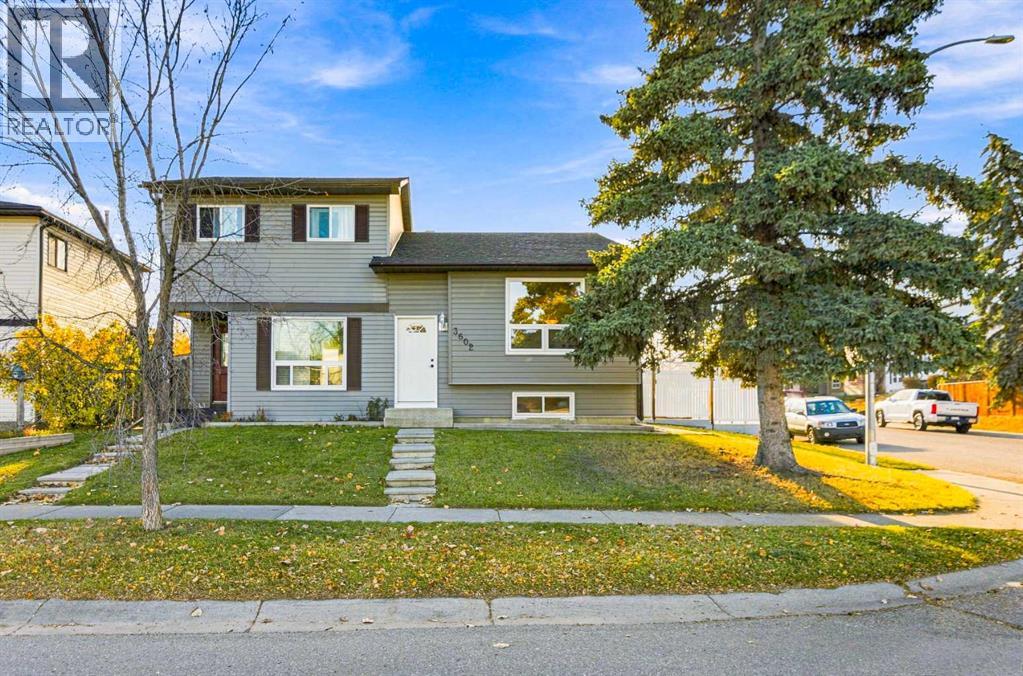 1 / 48
Listing description
LEGAL BASEMENT SUITE! HUGE CORNER LOT! MOVE-IN READY!
This beautifully maintained Cedarbrae bi-level checks all the boxes with two self-contained living spaces, meaningful updates, and incredible parking flexibility! The bright and inviting main floor features 2 bedrooms, a full bathroom, and a very functional kitchen with stainless steel appliances. The legal basement suite offers a separate side entrance, a full kitchen with eating bar, 1 bedroom, a full bathroom, and plenty of storage.
Both units enjoy the convenience of their own private laundry. The updates are done! Enjoy new siding, updated windows, a side entry door, and a new hot water tank.
The basement suite has also been refreshed with an updated bathroom, fresh paint, a new refrigerator, and a new dishwasher. The lot is impressive! Situated on an oversized corner lot, this property offers plenty of sunny outdoor space, a double detached garage built in 2019, and a generous gravel parking area with room for guests, tenants, or even an RV.
All this in an established neighbourhood close to schools, parks, shopping, and major routes including Stoney Trail. Whether you're an investor looking for a turnkey rental, a homeowner wanting mortgage-helping rental income, or a buyer seeking flexible living options, this legally suited Cedarbrae home delivers on space, updates, and opportunity!
Property summary
- MLS® number
- A2351113
- Property type
- Single Family
- Building type
- Duplex
- Square footage
- 864 sq ft
- Title
- Freehold
- Land size
- 3896.54 square feet
- Built in
- 1981
- Annual property taxes
- $3,507.00
- Parking
- 3 spaces · Detached Garage
- Days on market
- 17 days
Features & details
- Heating
- Forced air, Natural gas
- Cooling
- None
- Basement
- Finished, Full, Separate entrance, Suite
- Flooring
- Tile, Hardwood, Carpeted
- Appliances
- Washer, Refrigerator, Range - Electric, Dishwasher, Dryer, Microwave Range Hood Combo, Window Coverings, Garage door opener
- Exterior features
- Vinyl siding
- Lot features
- Back lane, PVC window
- Architectural style
- Bi-level
What would this home cost you?
Based on the $545,000 asking price at a 5.00% example rate, semi-annual compounding.
Renanza Realty Inc. can represent you on this property — send an enquiry to arrange a private viewing.
Listing courtesy of Real Broker, CALGARY.
The listing data displayed here is provided in part by the Canadian Real Estate Association (CREA) through its Data Distribution Facility (DDF®) and is drawn from Boards and Associations across Canada. Information is deemed reliable but is not guaranteed accurate by CREA. The listings are held by brokerages other than Renanza Realty unless otherwise noted.
The trademarks REALTOR®, REALTORS® and the REALTOR® logo are controlled by CREA and identify real estate professionals who are members of CREA. The trademarks MLS®, Multiple Listing Service® and the associated logos identify professional services rendered by REALTOR® members of CREA to effect the purchase, sale and lease of real estate as part of a cooperative selling system.