
3601 657 WHITING WAY
Coquitlam, British Columbia
MLS® R3154964
$539,000
- Status
- Active
- Property type
- House
- MLS® number
- R3154964
- Bedrooms
- 1
- Bathrooms
- 1
- Year built
- 2019
 1 / 36
Listing description
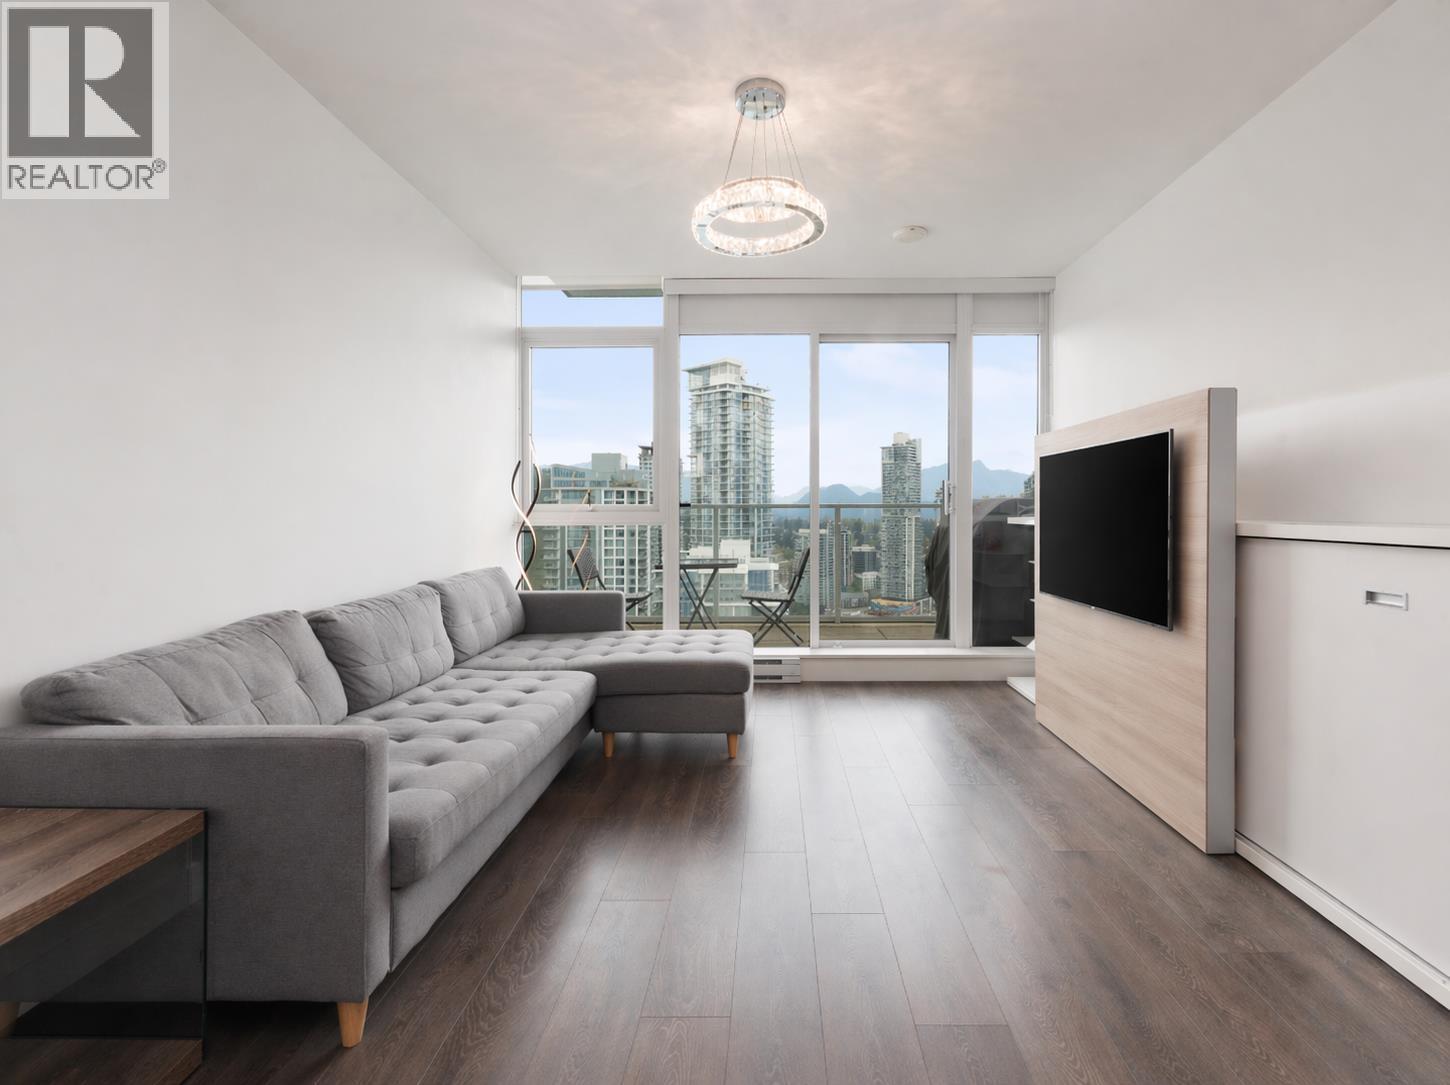
Welcome to Lougheed Heights by Bosa Properties - a landmark 37-storey concrete high-rise in Burquitlam. This bright 36th-floor sub-penthouse offers 601 square ft with 1 bed + den + 1 bath. The bedroom features 10-ft ceilings and floor-to-ceiling windows framing sweeping north-facing mountain and city views with spectacular sunrises/sunsets.
Sleek open kitchen with stone counters, gas stove, and stainless appliances. Separate den ideal as home office or nursery. Private balcony extends your living outdoors.
Resort-style amenities: 24-hr concierge, gym, outdoor pool, BBQ pit, sauna/steam, theatre, sport court, fireside lounge, music rooms, library, and guest suite with games/dining rooms for gatherings. 5-min walk to Burquitlam SkyTrain, Lougheed Town Centre, SFU, Safeway & cafés.
Property summary
- MLS® number
- R3154964
- Property type
- Single Family
- Building type
- Apartment
- Square footage
- 601 sq ft
- Title
- Condo/Strata
- Land size
- 0 square feet
- Built in
- 2019
- Annual property taxes
- $2,245.97
- Parking
- 1 space
- Days on market
- 27 days
Features & details
- Heating
- Electric
- Appliances
- All
- Lot features
- Central location, Elevator
- Community features
- Pets Allowed
- View
- View
- Pool
- Outdoor pool
- Strata fee
- $389.45 / Monthly
What would this home cost you?
Based on the $539,000 asking price at a 5.00% example rate, semi-annual compounding.
Renanza Realty Inc. can represent you on this property — send an enquiry to arrange a private viewing.
Listing courtesy of RE/MAX Crest Realty, Vancouver.
The listing data displayed here is provided in part by the Canadian Real Estate Association (CREA) through its Data Distribution Facility (DDF®) and is drawn from Boards and Associations across Canada. Information is deemed reliable but is not guaranteed accurate by CREA. The listings are held by brokerages other than Renanza Realty unless otherwise noted.
The trademarks REALTOR®, REALTORS® and the REALTOR® logo are controlled by CREA and identify real estate professionals who are members of CREA. The trademarks MLS®, Multiple Listing Service® and the associated logos identify professional services rendered by REALTOR® members of CREA to effect the purchase, sale and lease of real estate as part of a cooperative selling system.