
3600 Pleasant Valley Road Unit# 3
Vernon, British Columbia
MLS® 10398395
$525,000
- Status
- Active
- Property type
- House
- MLS® number
- 10398395
- Bedrooms
- 2
- Bathrooms
- 3
- Year built
- 1991
 1 / 40
Listing description
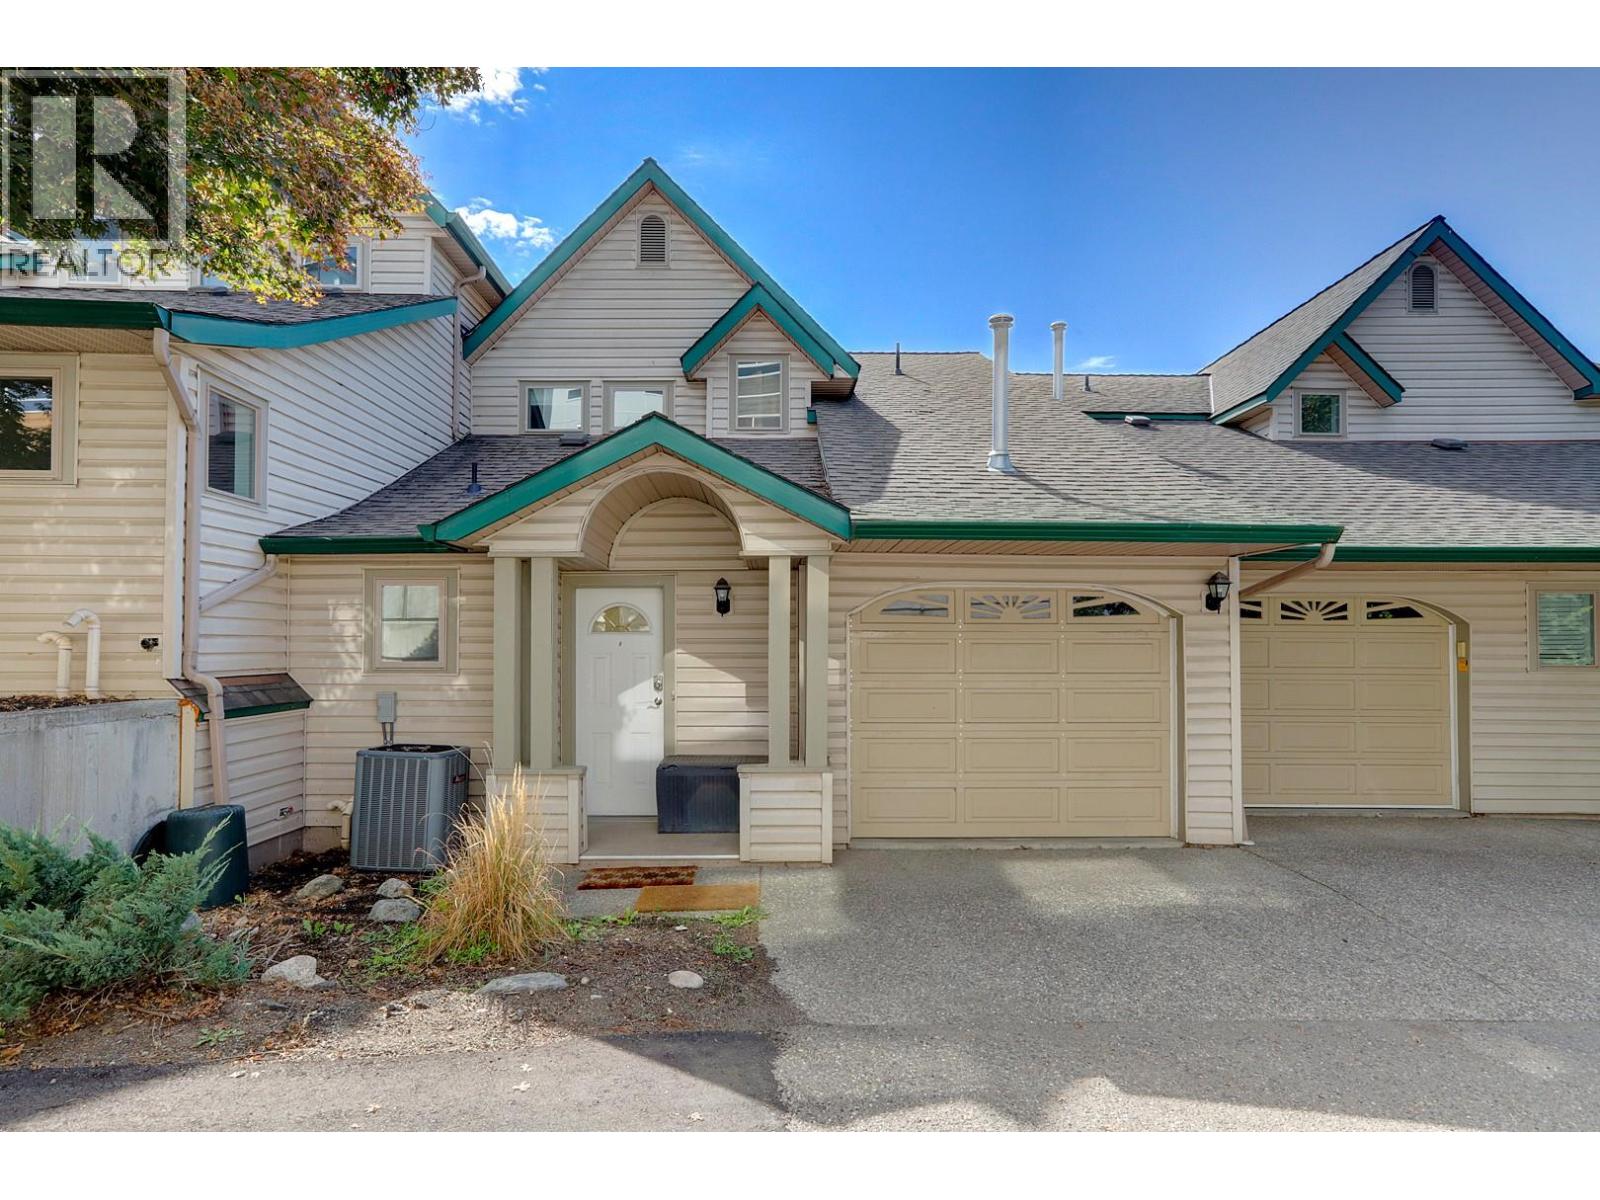
East Hill strata in a private setting with only 4 units located walking distance to town! This 2 bed 2. 5 bath 2 level strata has ample parking, private yard space and a unique building; setting this apart from a lot of the standard comparables.
This unit has had several recent updates, such as: Replaced Poly B 24/25, renovated upstairs bath 24/25, new windows in 2018 and HWT in 2019. There is a central vac mounted in the garage, 100 amp service, and in-unit laundry located in the large main bath. Entering the front door there is a large multi-use bonus area that could be used for office nook, boot room, storage or bikes/ski staging area!
A nice, wide hallway with cork flooring takes you through to the kitchen, dining room, main living area and right through to the lovely back yard and patio. There are 2 big bedrooms up, the primary with w/i closet, ensuite and balcony! One cat and/or one dog (under 50 lbs) allowed.
Self managed strata, non-conforming but run well.
Property summary
- MLS® number
- 10398395
- Property type
- Single Family
- Building type
- Row / Townhouse
- Square footage
- 1,383 sq ft
- Title
- Condo/Strata
- Built in
- 1991
- Annual property taxes
- $2,661.00
- Parking
- 2 spaces · Attached Garage
- Days on market
- 3 days
Features & details
- Heating
- Forced air, See remarks
- Cooling
- Central air conditioning
- Basement
- Crawl space
- Flooring
- Carpeted, Other, Ceramic Tile
- Appliances
- Refrigerator, Dishwasher, Dryer, Oven - Built-In
- Exterior features
- Vinyl siding
- Lot features
- One Balcony
- Community features
- Rentals Allowed
- Strata fee
- $345 / Monthly
What would this home cost you?
Based on the $525,000 asking price at a 5.00% example rate, semi-annual compounding.
Renanza Realty Inc. can represent you on this property — send an enquiry to arrange a private viewing.
Listing courtesy of RE/MAX Vernon, Vernon.
The listing data displayed here is provided in part by the Canadian Real Estate Association (CREA) through its Data Distribution Facility (DDF®) and is drawn from Boards and Associations across Canada. Information is deemed reliable but is not guaranteed accurate by CREA. The listings are held by brokerages other than Renanza Realty unless otherwise noted.
The trademarks REALTOR®, REALTORS® and the REALTOR® logo are controlled by CREA and identify real estate professionals who are members of CREA. The trademarks MLS®, Multiple Listing Service® and the associated logos identify professional services rendered by REALTOR® members of CREA to effect the purchase, sale and lease of real estate as part of a cooperative selling system.