
360 WOODMOUNT Avenue
East York, Ontario
MLS® 40879224
$2,074,900
- Status
- Active
- Property type
- House
- MLS® number
- 40879224
- Bedrooms
- 5
- Bathrooms
- 5
- Year built
- —
 1 / 50
Listing description
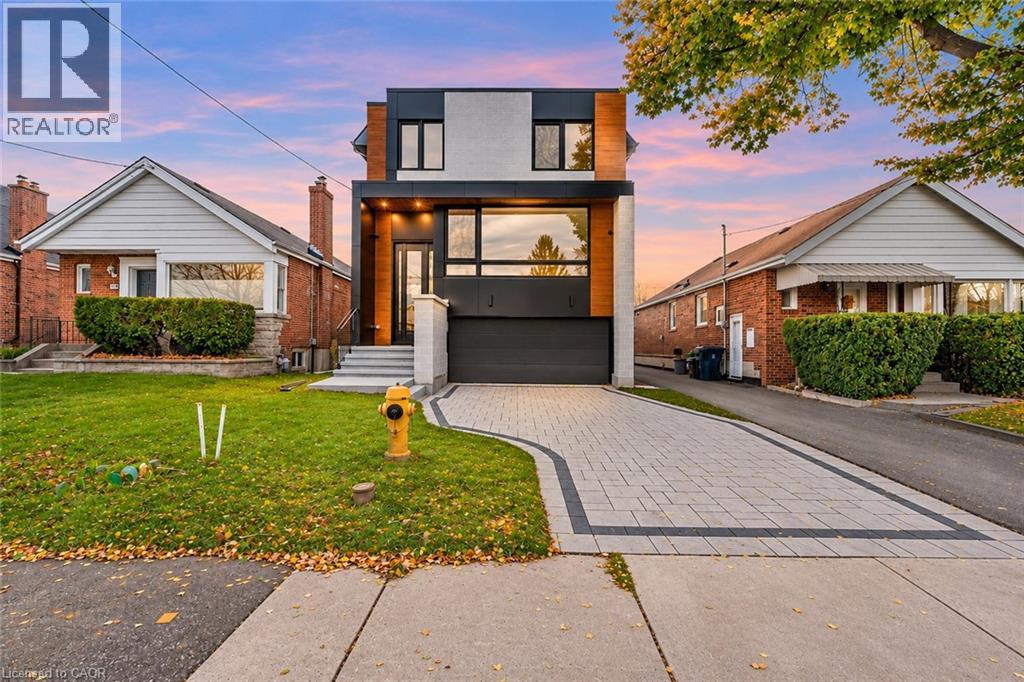
A striking expression of modern luxury, this exceptional two-storey residence showcases contemporary architecture, sophisticated design, and an impressive collection of high-end finishes throughout. From its bold architectural facade to its beautifully appointed interior, every detail reflects a refined approach to modern living. Step inside to discover a bright, expansive open-concept main floor, where oversized windows, elegant glass railings and sleek finishes create a seamless blend of style and sophistication.
The stunning custom kitchen serves as a centrepiece of the home, featuring contemporary cabinetry, premium finishes, and an impressive statement island. The thoughtfully designed main level also offers a dedicated office and a stylish powder room. Upstairs, four generously sized bedrooms provide exceptional comfort and privacy.
The luxurious primary suite offers a private balcony, spacious accommodations, and a beautifully appointed ensuite complete with a double vanity, freestanding soaker tub, and glass-enclosed shower. Three additional bedrooms are complemented by two additional bathrooms, offering both convenience and functionality. The lower level continues to impress with soaring ceilings, an additional bedroom and bathroom, and a walk-up entrance to the backyard, providing exceptional versatility and additional living space.
Direct garage access adds further everyday convenience. Outside, the home's contemporary design extends to the rear exterior, featuring expansive windows and a private upper-level deck. A remarkable offering defined by architectural distinction, elevated finishes, and thoughtfully designed spaces, this residence delivers an exceptional standard of modern luxury living.
Taxes estimated as per city’s website. Property is being sold under Power of Sale. Sold as is, where is.
RSA.
Property summary
- MLS® number
- 40879224
- Property type
- Single Family
- Building type
- House
- Square footage
- 2,588 sq ft
- Title
- Freehold
- Annual property taxes
- $4,562.00
- Parking
- 4 spaces · Attached Garage
- Days on market
- 1 day
Features & details
- Heating
- Forced air
- Cooling
- Central air conditioning
- Basement
- Finished, Full
- Exterior features
- Stone, Stucco
- Community features
- School Bus, Community Centre
- Architectural style
- Other
What would this home cost you?
Based on the $2,074,900 asking price at a 5.00% example rate, semi-annual compounding.
Renanza Realty Inc. can represent you on this property — send an enquiry to arrange a private viewing.
Listing courtesy of Solid Rock Realty, Morriston.
The listing data displayed here is provided in part by the Canadian Real Estate Association (CREA) through its Data Distribution Facility (DDF®) and is drawn from Boards and Associations across Canada. Information is deemed reliable but is not guaranteed accurate by CREA. The listings are held by brokerages other than Renanza Realty unless otherwise noted.
The trademarks REALTOR®, REALTORS® and the REALTOR® logo are controlled by CREA and identify real estate professionals who are members of CREA. The trademarks MLS®, Multiple Listing Service® and the associated logos identify professional services rendered by REALTOR® members of CREA to effect the purchase, sale and lease of real estate as part of a cooperative selling system.