
360 HOLMES Crescent
Milton, Ontario
MLS® 40861400
$1,598,786
- Status
- Active
- Property type
- House
- MLS® number
- 40861400
- Bedrooms
- 5
- Bathrooms
- 5
- Year built
- 2008
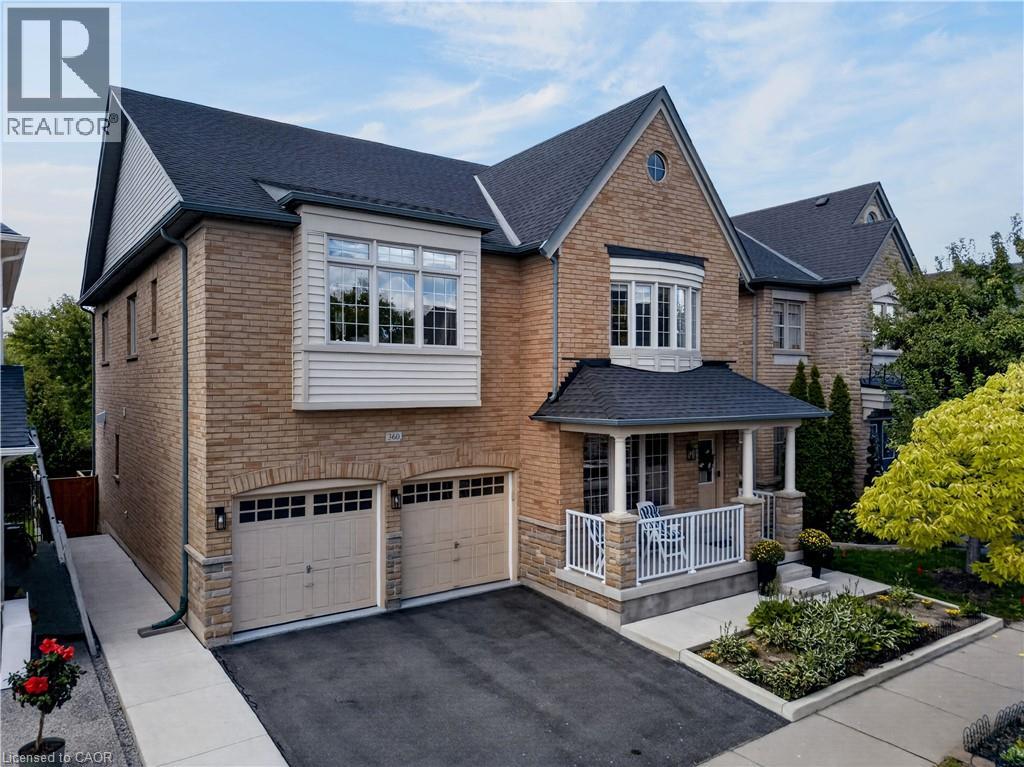 1 / 41
Listing description
Discover a lifestyle of refined comfort and peaceful relaxation. Constructed in 2008, this attractive home has been lovingly cared for by the current owners for the past 10 years. 360 Holmes Crescent offers an attractive opportunity for those seeking spacious living and the privacy of greenspace.
The heart of this home is an open-plan kitchen, seamlessly integrating with the family room. The glow of the gas fireplace and view from abundant windows will be a soothing site through every season. The kitchen features a gas stove and a functional island, perfect for casual gatherings.
Also on the main level, you will find a dining room that will easily accommodate large family events. A cozy den located off the front foyer could also serve as an office space. This fine home offers five well-appointed bedrooms with all but one having access to ensuite baths.
You will find a total of 5 baths, 4 full, and 1 main level powder room. The spacious primary bedroom features 3 closets, 2 being full walk ins. The main ensuite is thoughtfully designed with two sinks and a walk-in shower, emphasizing both convenience and style.
The basement level can be accessed 2 ways. From the garage, as well as the inside via the dining room, and has been finished to provide a large recreation room and a full 4 piece bath. There remains an abundance of space to further develop the lower level to meet your particular needs.
The lot is what really sets this home apart though. Backing onto a wall of green space that creates privacy that is difficult to find. This wonderful spot is even more appealing with its side concrete walk way leading to an inviting outdoor dining area, ideal for alfresco meals.
A built-in two-car garage features a central vac extension for car cleaning, and a recently installed full epoxy floor coating. A great spot for any car enthusiast. This is an exceptional property that will serve it's next owners well for many years.
Possession is flexible to meet your needs.
Property summary
- MLS® number
- 40861400
- Property type
- Single Family
- Building type
- House
- Square footage
- 3,657 sq ft
- Title
- Freehold
- Built in
- 2008
- Annual property taxes
- $6,808.00
- Parking
- 4 spaces · Attached Garage
- Days on market
- 6 days
Features & details
- Heating
- Heat Pump, Forced air, Natural gas
- Cooling
- Central air conditioning
- Basement
- Partially finished, Full
- Appliances
- Washer, Refrigerator, Water meter, Central Vacuum, Gas stove(s), Dishwasher, Dryer, Garage door opener
- Exterior features
- Brick, Vinyl siding
- Lot features
- Ravine, Conservation/green belt, Paved driveway, Automatic Garage Door Opener
- Architectural style
- Contemporary
What would this home cost you?
Based on the $1,598,786 asking price at a 5.00% example rate, semi-annual compounding.
Renanza Realty Inc. can represent you on this property — send an enquiry to arrange a private viewing.
Listing courtesy of Heritage Realty, Waterdown.
The listing data displayed here is provided in part by the Canadian Real Estate Association (CREA) through its Data Distribution Facility (DDF®) and is drawn from Boards and Associations across Canada. Information is deemed reliable but is not guaranteed accurate by CREA. The listings are held by brokerages other than Renanza Realty unless otherwise noted.
The trademarks REALTOR®, REALTORS® and the REALTOR® logo are controlled by CREA and identify real estate professionals who are members of CREA. The trademarks MLS®, Multiple Listing Service® and the associated logos identify professional services rendered by REALTOR® members of CREA to effect the purchase, sale and lease of real estate as part of a cooperative selling system.