
360 HIGHLAND ROAD
Peterborough (Northcrest Ward 5), Ontario
MLS® X13777270
$535,000
- Status
- Active
- Property type
- House
- MLS® number
- X13777270
- Bedrooms
- 5
- Bathrooms
- 3
- Year built
- —
 1 / 20
Listing description
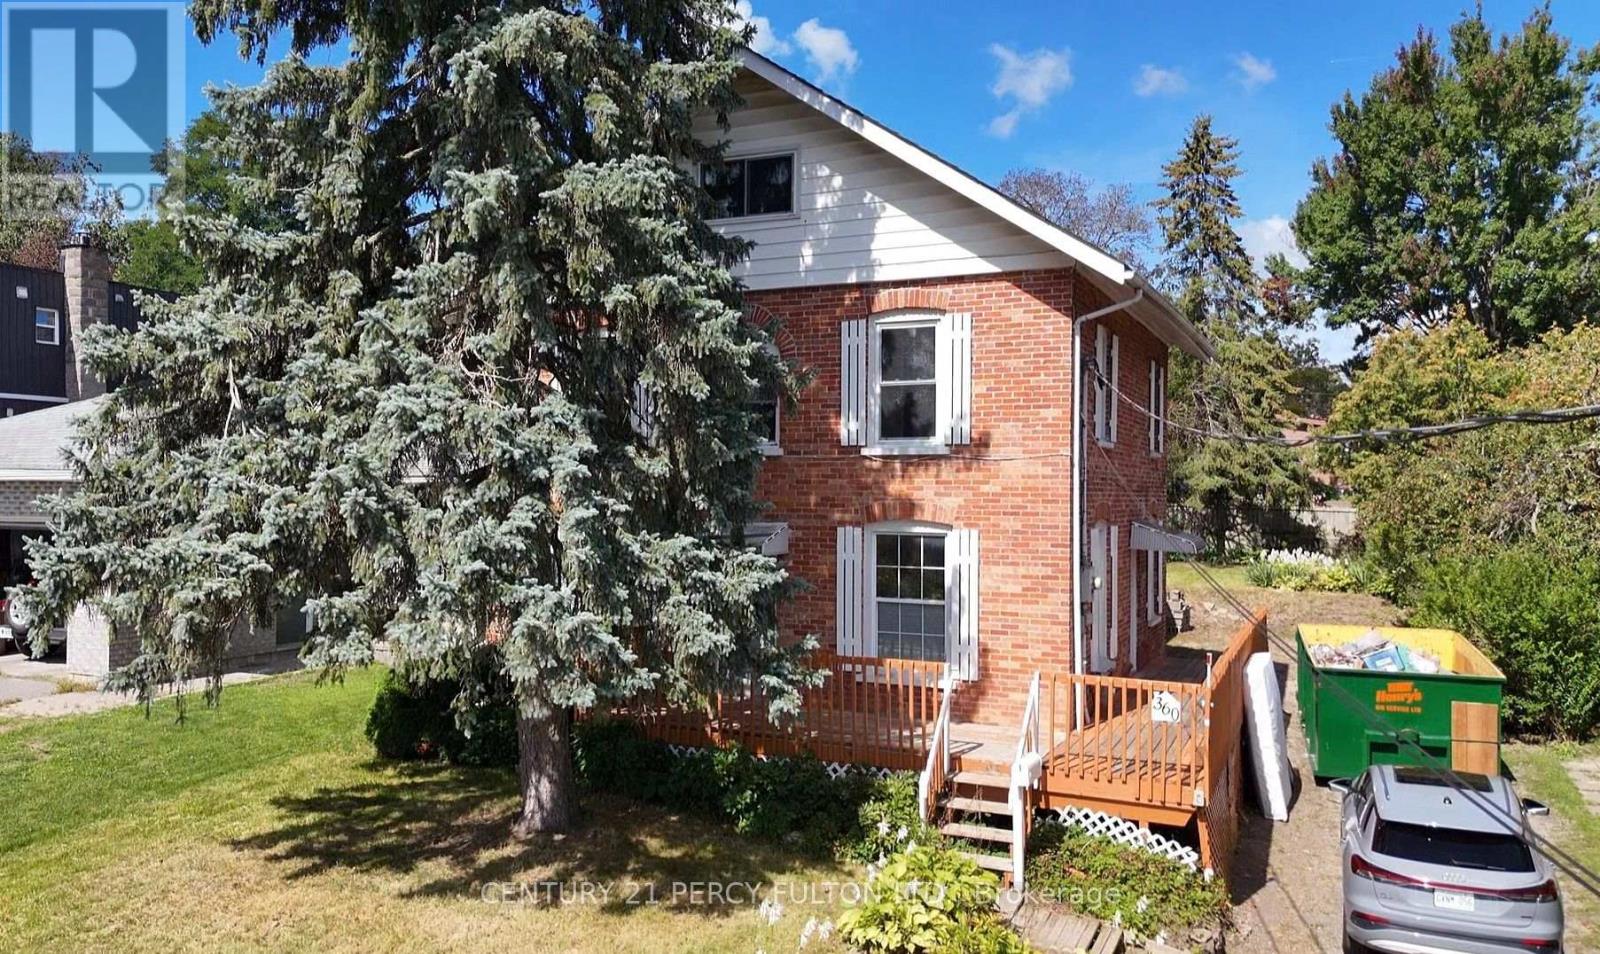
A rare opportunity to restore and re-imagine a character-filled 2. 5-storey detached home situated on an exceptional 50' x 150' private lot. Offering tremendous space, charm and potential, this property is ideal for an investor, renovator, or family looking to bring a classic home back to its former glory.
The main floor features a functional kitchen with convenient side-door entry to the wrap around porch, a pass-through window connecting to the spacious dining area, a flexible living room/bedroom space, and a full 4-piece bathroom. The second floor offers 3 bedrooms, 2 full bathrooms and space for a kitchen, while the finished attic provides an additional versatile space that can be used as a bedroom-or perfect for a home office, guestroom, studio or additional living space. The finished basement adds valuable living and entertaining space and features a wet bar, with a wood-burning fireplace that adds warmth and character.
Separate laundry room has ample room for shelves and storage. Outside, the expansive 50' x 150' lot offers excellent parking and storage. With a rear entrance to the detached garage and private driveway, this property has plenty of room for outdoor enjoyment, gardening and entertaining.
Conveniently located close to schools, major shopping areas, public transit and everyday amenities. The property is being sold **AS IS**, presenting an exciting opportunity for someone with vision to update, renovate and restore this character-filled home while bringing it back to its full potential. Whether you're an investor seeking opportunity or a family looking for a home with personality, space and an oversized private lot, this property is ready for its next chapter.
Bring your vision and unlock the possibilities!
Property summary
- MLS® number
- X13777270
- Property type
- Single Family
- Building type
- House
- Title
- Freehold
- Land size
- 50 x 150 FT
- Annual property taxes
- $4,901.00
- Parking
- 5 spaces · Detached Garage, Garage
- Days on market
- 13 days
Features & details
- Heating
- Radiant heat, Natural gas
- Cooling
- None
- Basement
- Finished, N/A
- Appliances
- Water Heater
- Exterior features
- Brick
- Community features
- School Bus
- View
- City view
What would this home cost you?
Based on the $535,000 asking price at a 5.00% example rate, semi-annual compounding.
Renanza Realty Inc. can represent you on this property — send an enquiry to arrange a private viewing.
Listing courtesy of CENTURY 21 PERCY FULTON LTD., TORONTO.
The listing data displayed here is provided in part by the Canadian Real Estate Association (CREA) through its Data Distribution Facility (DDF®) and is drawn from Boards and Associations across Canada. Information is deemed reliable but is not guaranteed accurate by CREA. The listings are held by brokerages other than Renanza Realty unless otherwise noted.
The trademarks REALTOR®, REALTORS® and the REALTOR® logo are controlled by CREA and identify real estate professionals who are members of CREA. The trademarks MLS®, Multiple Listing Service® and the associated logos identify professional services rendered by REALTOR® members of CREA to effect the purchase, sale and lease of real estate as part of a cooperative selling system.