
360 Calhoun Common NE
Calgary, Alberta
MLS® A2315138
$759,997
- Status
- Active
- Property type
- House
- MLS® number
- A2315138
- Bedrooms
- 4
- Bathrooms
- 4
- Year built
- 2021
 1 / 46
Listing description
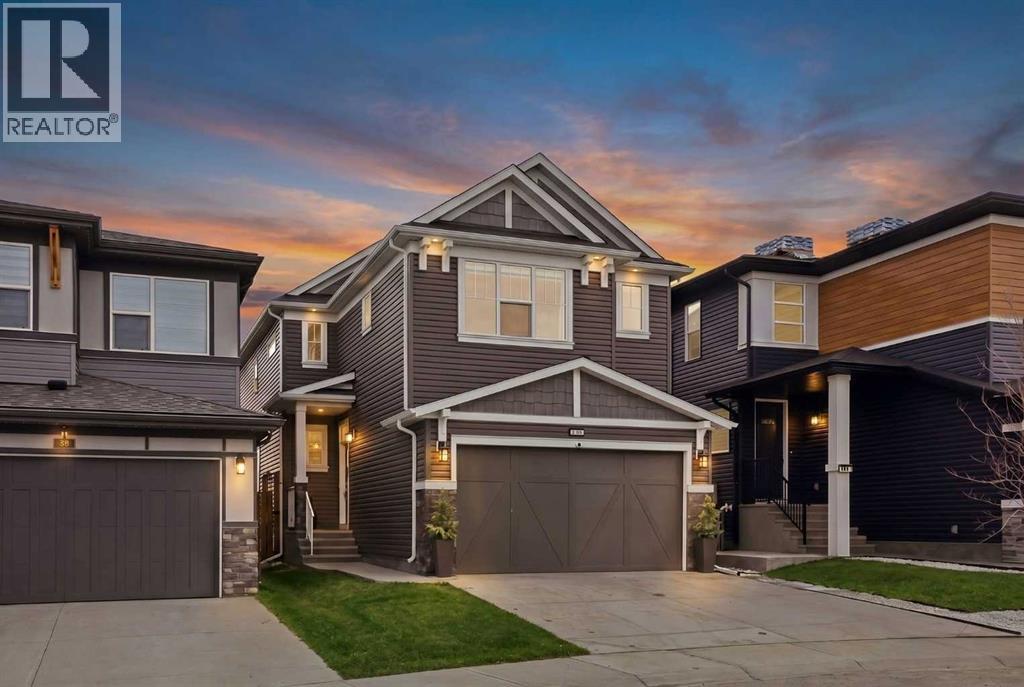
Most homes check a few boxes — this one checks them all. Welcome to 360 Calhoun Common, an immaculately kept and beautifully upgraded two-storey home in Livingston, lovingly cared for by the owners and offering nearly 3,000 sq. ft.
of developed living space, 4 bedrooms, 3. 5 bathrooms, and backing directly onto greenspace for added privacy, open views, and a setting that’s increasingly hard to find. Step inside to a thoughtfully designed main floor featuring an elegant living space, main floor office/den, and a modern kitchen complete with granite countertops, large island, electric cooktop, and seamless flow into the dining area — perfect for both everyday living and entertaining.
A functional mudroom with built-in storage provides convenient access to the double attached garage, while upgraded lighting, dimmer switches, closet organizers, and a built-in electric fireplace elevate comfort and style throughout. Upstairs, retreat to the spacious primary bedroom featuring a 5-piece ensuite with double vanity and walk-in closet, along with two additional generously sized bedrooms, a 4-piece bathroom, upper-level family room, and convenient upper-floor laundry — offering exceptional functionality for growing families. The basement features a secondary legal/registered suite with separate living space, adding flexibility and value, complete with a bedroom, 4-piece bathroom, cozy living room, full kitchen with gas stove, separate utility space, and dedicated laundry — ideal for extended family or potential income opportunities.
Step outside and enjoy your private outdoor retreat with a 12' x 22' deck and gazebo, fully landscaped and fenced yard, all backing onto peaceful greenspace for added privacy and enjoyment. Major upgrades provide peace of mind, including a new roof and siding (2025), a new garage door, an upgraded natural gas hot water tank (2025), garage shelving, and upgraded outdoor lighting. Located in the vibrant community of Livingston, you'll enjoy acc ess to parks, walking paths, nearby amenities, and convenient transportation routes, making daily life both easy and enjoyable.
Property summary
- MLS® number
- A2315138
- Property type
- Single Family
- Building type
- House
- Square footage
- 2,189 sq ft
- Title
- Freehold
- Land size
- 3024 square feet
- Built in
- 2021
- Annual property taxes
- $5,410.85
- Parking
- 4 spaces · Attached Garage
- Days on market
- 113 days
Features & details
- Heating
- Forced air, Natural gas
- Cooling
- None
- Basement
- Finished, Full, Separate entrance, Suite
- Flooring
- Carpeted, Vinyl, Vinyl Plank
- Appliances
- Refrigerator, Range - Electric, Dishwasher, Microwave, Oven - Built-In, Hood Fan, See remarks, Washer & Dryer
- Exterior features
- Stone, Vinyl siding
- Lot features
- Closet Organizers, No Smoking Home, Parking
What would this home cost you?
Based on the $759,997 asking price at a 5.00% example rate, semi-annual compounding.
Renanza Realty Inc. can represent you on this property — send an enquiry to arrange a private viewing.
Listing courtesy of Royal LePage Solutions, CALGARY.
The listing data displayed here is provided in part by the Canadian Real Estate Association (CREA) through its Data Distribution Facility (DDF®) and is drawn from Boards and Associations across Canada. Information is deemed reliable but is not guaranteed accurate by CREA. The listings are held by brokerages other than Renanza Realty unless otherwise noted.
The trademarks REALTOR®, REALTORS® and the REALTOR® logo are controlled by CREA and identify real estate professionals who are members of CREA. The trademarks MLS®, Multiple Listing Service® and the associated logos identify professional services rendered by REALTOR® members of CREA to effect the purchase, sale and lease of real estate as part of a cooperative selling system.